
Search results for "Captivating" in Home Design Ideas
 Captivate Inc.
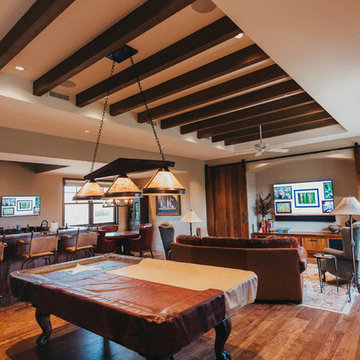
The family room is an adults dream room with a full bar, pool table, 2 TV's and poker table.
Large southwest enclosed medium tone wood floor and brown floor game room photo in Austin with beige walls, no fireplace and a concealed tv
Large southwest enclosed medium tone wood floor and brown floor game room photo in Austin with beige walls, no fireplace and a concealed tv
 Boss Design Center
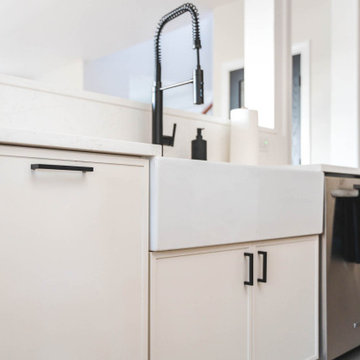
Step into the world of "Transitional Elegance," a kitchen where contemporary and traditional styles gracefully merge. With a charming combination of gray wood and crisp white cabinets, this space exudes a timeless appeal. The centerpiece of the kitchen is a striking copper hood, adding a touch of opulence and rustic charm. Completing the look is a mesmerizing veiny countertop that showcases the beauty of natural stone. Experience the perfect balance of sophistication and comfort in this captivating culinary retreat.
 Boss Design Center

Experience "Natural Harmony," a kitchen that celebrates the beauty of nature in an open and inviting space. This open concept design features a captivating wood island at its heart, radiating warmth and charm. Enhancing the aesthetic are open shelves, providing both practicality and an opportunity to display cherished kitchen essentials and décor. With a seamless blend of functionality and natural allure, this kitchen invites you to embrace a harmonious and welcoming culinary haven.
Find the right local pro for your project
 Captivating Construction Group
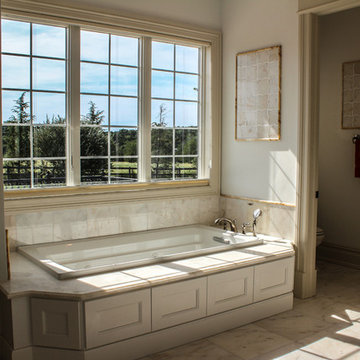
Inspiration for a mid-sized timeless master porcelain tile porcelain tile and beige floor drop-in bathtub remodel in New York with white walls and quartz countertops
 LEDVANS
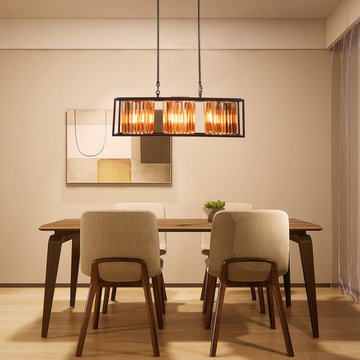
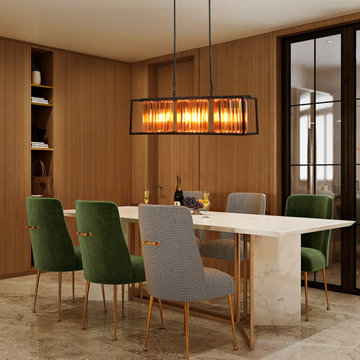
The frame chandelier with industrial design showcases unique and fashionable charm. The rugged metal material and simple lines complement each other, adding a touch of primitive flavor to the space. Whether it is modern home décor or vintage style, it can blend perfectly and rejuvenate your space. Suitable for use in various places such as living rooms, dining rooms, or study rooms, providing you with a high-quality lighting experience. Choose an industrial-style frame chandelier to enhance the personal charm of home decoration
 Meadowlark Design+Build
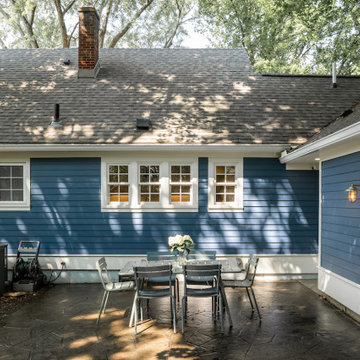
A new addition connects the existing home to the garage.
Design and Build by Meadowlark Design+Build in Ann Arbor, Michigan. Photography by Sean Carter, Ann Arbor, Michigan.
 Boss Design Center

Experience "Natural Harmony," a kitchen that celebrates the beauty of nature in an open and inviting space. This open concept design features a captivating wood island at its heart, radiating warmth and charm. Enhancing the aesthetic are open shelves, providing both practicality and an opportunity to display cherished kitchen essentials and décor. With a seamless blend of functionality and natural allure, this kitchen invites you to embrace a harmonious and welcoming culinary haven.
 Meadowlark Design+Build
Tongue and groove Douglas fir adds the perfect touch to the ceiling of this front porch addition.Design and Build by Meadowlark Design+Build in Ann Arbor, Michigan. Photography by Sean Carter, Ann Arbor, Michigan.
 Boss Design Center
Step into the world of "Transitional Elegance," a kitchen where contemporary and traditional styles gracefully merge. With a charming combination of gray wood and crisp white cabinets, this space exudes a timeless appeal. The centerpiece of the kitchen is a striking copper hood, adding a touch of opulence and rustic charm. Completing the look is a mesmerizing veiny countertop that showcases the beauty of natural stone. Experience the perfect balance of sophistication and comfort in this captivating culinary retreat.

 THS Creative
Tribuzio-Hilliard Studio
Large eclectic u-shaped medium tone wood floor eat-in kitchen photo in Raleigh with two islands
Large eclectic u-shaped medium tone wood floor eat-in kitchen photo in Raleigh with two islands
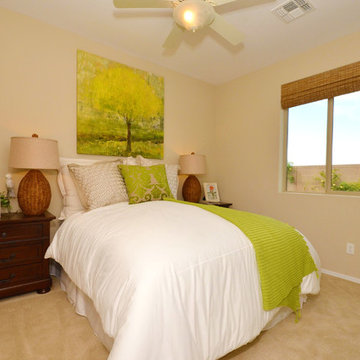
 Shea Homes - Arizona
Shea Homes Arizona
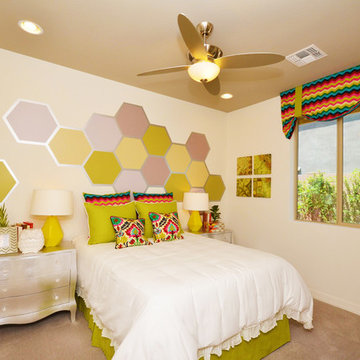
Inspiration for a mid-sized modern guest carpeted bedroom remodel in Phoenix with beige walls
Inspiration for a mid-sized modern guest carpeted bedroom remodel in Phoenix with beige walls
 Captivating Construction Group
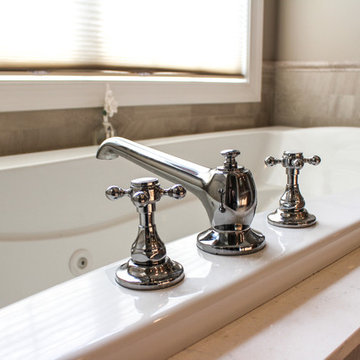
Inspiration for a mid-sized timeless master beige tile and porcelain tile porcelain tile alcove bathtub remodel in New York with beige walls
 Captivating Construction Group
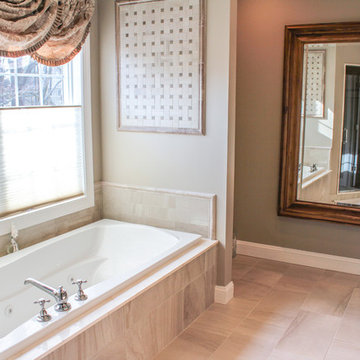
Inspiration for a mid-sized timeless master beige tile and porcelain tile porcelain tile alcove bathtub remodel in New York with beige walls
 Boss Design Center

Experience "Natural Harmony," a kitchen that celebrates the beauty of nature in an open and inviting space. This open concept design features a captivating wood island at its heart, radiating warmth and charm. Enhancing the aesthetic are open shelves, providing both practicality and an opportunity to display cherished kitchen essentials and décor. With a seamless blend of functionality and natural allure, this kitchen invites you to embrace a harmonious and welcoming culinary haven.
 Captivate Inc.
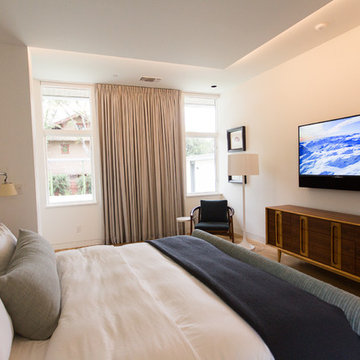
The master bedroom continues the home's theme of white walls and clean decor. The client's favorite aspect of their bedroom is the window treatments, which can be controlled from control panels on the walls and bedside tables. Shades drop down from hidden pockets to give privacy while the drapes give a true blackout effect. The room also holds a 72" Sony TV and custom made Leon sound bar.
Photographer: Alexandra White Photography
 LEDVANS
Industrial-style framework pendant lights are suitable for placement in high-ceiling spaces and spacious environments, their unique design and modern feel making the space more stylish and personalized. Whether used in the living room, dining room, or study, they can add a touch of unique artistic flair to the entire space.
 MASSIMO interiors
Massimo Interiors
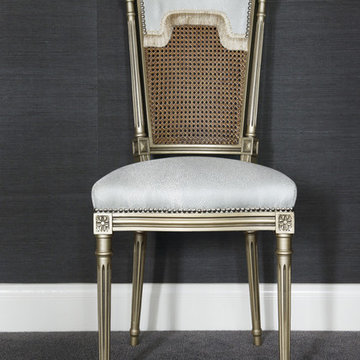
Large trendy master carpeted and gray floor bedroom photo in Melbourne with gray walls and no fireplace
Large trendy master carpeted and gray floor bedroom photo in Melbourne with gray walls and no fireplace
 Captivating Construction Group

Custom Home Addition / Extension in New Jersey.
Example of a large classic multicolored two-story mixed siding house exterior design in New York with a gambrel roof, a shingle roof and a gray roof
Example of a large classic multicolored two-story mixed siding house exterior design in New York with a gambrel roof, a shingle roof and a gray roof
60