
Search results for "Captivating" in Home Design Ideas
 Captivate Inc.

An amazing view of downtown Austin can be seen while relaxing in drop-off infinity pool and hot tub.
Photographer: Alexandra White Photography
Example of a huge minimalist backyard stone and rectangular infinity hot tub design in Austin
Example of a huge minimalist backyard stone and rectangular infinity hot tub design in Austin
 Bishop Builders, Inc.
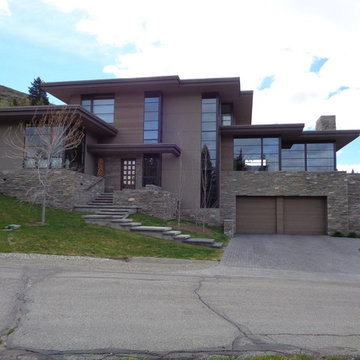
Inspiration for a large contemporary brown three-story wood house exterior remodel
 Captivate Inc.
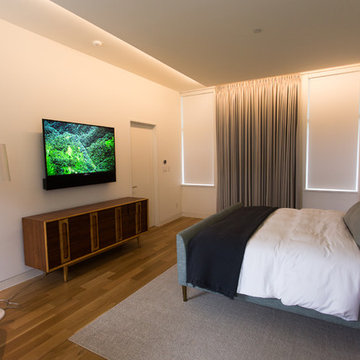
The master bedroom continues the home's theme of white walls and clean decor. The client's favorite aspect of their bedroom is the window treatments, which can be controlled from control panels on the walls and bedside tables. Shades drop down from hidden pockets to give privacy while the drapes give a true blackout effect. The room also holds a 72" Sony TV and custom made Leon sound bar.
Photographer: Alexandra White Photography
Find the right local pro for your project
 Captivate Inc.
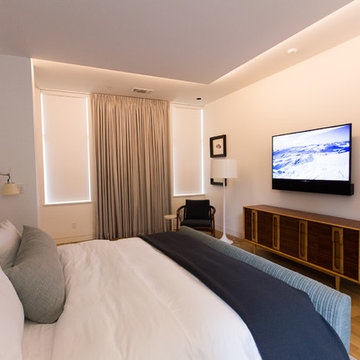
The master bedroom continues the home's theme of white walls and clean decor. The client's favorite aspect of their bedroom is the window treatments, which can be controlled from control panels on the walls and bedside tables. Shades drop down from hidden pockets to give privacy while the drapes give a true blackout effect. The room also holds a 72" Sony TV and custom made Leon sound bar.
Photographer: Alexandra White Photography

 Boss Design Center
Step into the world of "Transitional Elegance," a kitchen where contemporary and traditional styles gracefully merge. With a charming combination of gray wood and crisp white cabinets, this space exudes a timeless appeal. The centerpiece of the kitchen is a striking copper hood, adding a touch of opulence and rustic charm. Completing the look is a mesmerizing veiny countertop that showcases the beauty of natural stone. Experience the perfect balance of sophistication and comfort in this captivating culinary retreat.
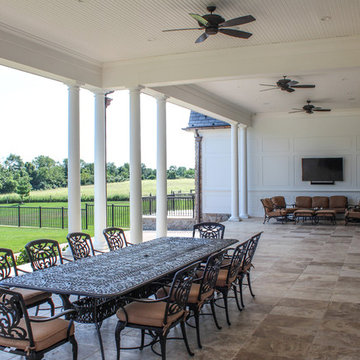
 Captivating Construction Group
Osprey Perspectives
Patio - huge traditional backyard tile patio idea in New York with a roof extension and a fire pit
Patio - huge traditional backyard tile patio idea in New York with a roof extension and a fire pit

 THS Creative
Design and photography by THS Creative
Eat-in kitchen - mid-sized contemporary single-wall light wood floor eat-in kitchen idea in Charlotte with white backsplash and two islands
Eat-in kitchen - mid-sized contemporary single-wall light wood floor eat-in kitchen idea in Charlotte with white backsplash and two islands
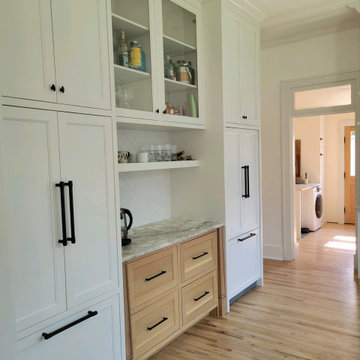
 aco_denver
Keeping to its traditional roots, this beautifully transformed space is now not only stunning but also extremely functional. Complete with custom panel fronts, inset doors and drawers, quarter sawn white oak center drawers. A perfect fit!

 Captivate Inc.
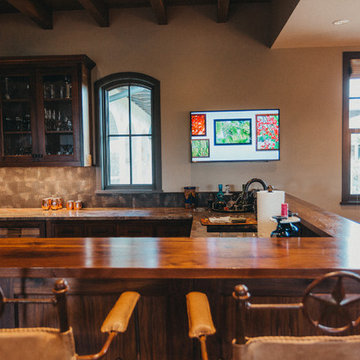
Near the bar, another TV is present to ensure nothing is missed no matter where you are in the room.
Photographer: Alexandra White Photography
Large southwest enclosed medium tone wood floor and brown floor home bar photo in Austin with a bar, beige walls, no fireplace and a wall-mounted tv
Large southwest enclosed medium tone wood floor and brown floor home bar photo in Austin with a bar, beige walls, no fireplace and a wall-mounted tv
 KitchenVisions
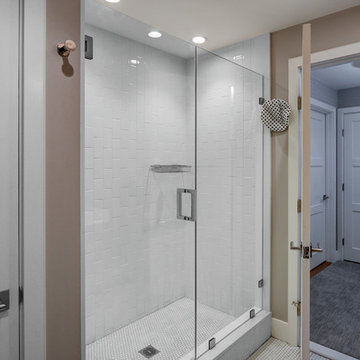
Inspiration for a transitional white tile and subway tile alcove shower remodel in Boston
 The Buckingham Group
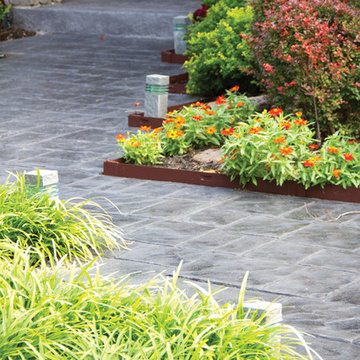
A less than impressive entry and a deteriorating brick floor coupled with a truncated porch roof detracted from the overall curb appeal of this 1989 residence. A design-build project by The Buckingham Group transformed the home’s front elevation. Cedar posts and beams surrounding the garage doors as well as supporting posts for the porch were eliminated. The roof and the entry floor of the porch were removed and selected sections of the original brick veneer were removed from the walls and salvaged. A new porch roof, with a graceful arch, was framed. Hand tooled, dry stacked limestone replaced the structural wood elements, while the salvaged brick veneer was reinstalled. A stamped and stained concrete floor that now matches the sidewalk was poured, replacing the crumbling brick entry floor. The front entrance now features two dry stack stone pillars that are crowned with a beautiful stone arch. The porch roof is accented with a copper barrel top architectural focal point. The home now sports a gracious front entry with new pendant lighting that not only welcomes, but invites guests to the interior.

 LiLu Interiors
This prairie home tucked in the woods strikes a harmonious balance between modern efficiency and welcoming warmth.
The master bath is adorned with captivating dark walnut tones and mesmerizing backlighting. A unique curved bathtub takes center stage, positioned to offer a tranquil view of the quiet woods outside, creating a space that encourages relaxation and rejuvenation.
---
Project designed by Minneapolis interior design studio LiLu Interiors. They serve the Minneapolis-St. Paul area, including Wayzata, Edina, and Rochester, and they travel to the far-flung destinations where their upscale clientele owns second homes.
For more about LiLu Interiors, see here: https://www.liluinteriors.com/
To learn more about this project, see here:
https://www.liluinteriors.com/portfolio-items/north-oaks-prairie-home-interior-design/
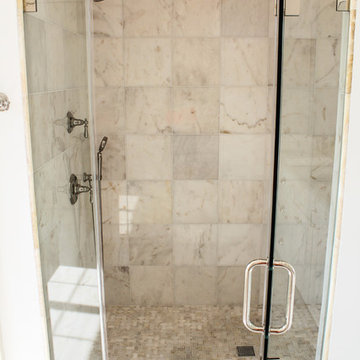 Captivating Construction Group
Osprey Perspectives
Inspiration for a mid-sized timeless master marble floor alcove bathtub remodel in New York with white walls
Inspiration for a mid-sized timeless master marble floor alcove bathtub remodel in New York with white walls
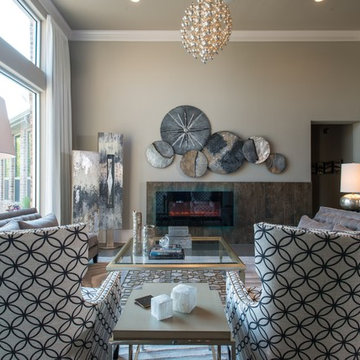
 Baker Design Group
Ready to create a show-stopping welcome into their custom built home, this client wanted to meld sharp and edgy with warm and comfortable for their entertaining living room.
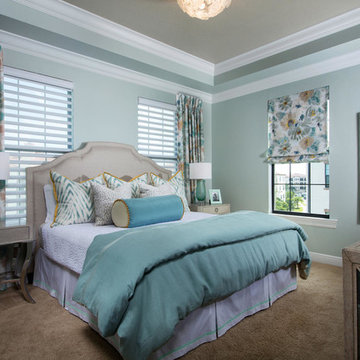
 Design West
Muted blue hues with pops of floral patterns make this guest bedroom soft and feminine.
Bedroom - mid-sized coastal guest carpeted and beige floor bedroom idea in Miami with blue walls and no fireplace
Bedroom - mid-sized coastal guest carpeted and beige floor bedroom idea in Miami with blue walls and no fireplace
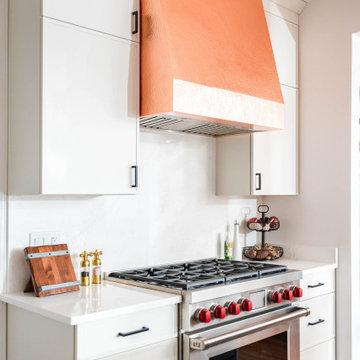 Boss Design Center

Step into the world of "Transitional Elegance," a kitchen where contemporary and traditional styles gracefully merge. With a charming combination of gray wood and crisp white cabinets, this space exudes a timeless appeal. The centerpiece of the kitchen is a striking copper hood, adding a touch of opulence and rustic charm. Completing the look is a mesmerizing veiny countertop that showcases the beauty of natural stone. Experience the perfect balance of sophistication and comfort in this captivating culinary retreat.
 Boss Design Center
Experience "Natural Harmony," a kitchen that celebrates the beauty of nature in an open and inviting space. This open concept design features a captivating wood island at its heart, radiating warmth and charm. Enhancing the aesthetic are open shelves, providing both practicality and an opportunity to display cherished kitchen essentials and décor. With a seamless blend of functionality and natural allure, this kitchen invites you to embrace a harmonious and welcoming culinary haven.
 Captivate Inc.
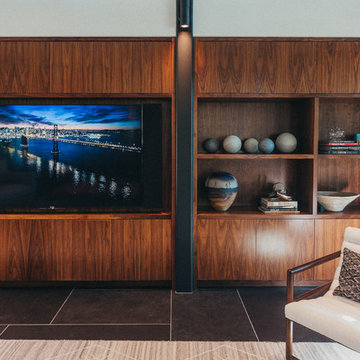
A 75" Sony TV and custom Leon sound bar suspends neatly in the custom entertainment center.
Photographer: Alexandra White Photography
Inspiration for a large contemporary formal and open concept porcelain tile and gray floor living room remodel in Austin with white walls, no fireplace and a media wall
Inspiration for a large contemporary formal and open concept porcelain tile and gray floor living room remodel in Austin with white walls, no fireplace and a media wall
 Captivating Construction Group
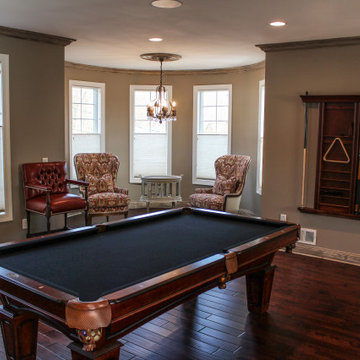
Custom Interior Home Addition / Extension in New Jersey.
Living room - mid-sized traditional enclosed medium tone wood floor and brown floor living room idea in New York with multicolored walls and a wall-mounted tv
Living room - mid-sized traditional enclosed medium tone wood floor and brown floor living room idea in New York with multicolored walls and a wall-mounted tv
62