
Search results for "Captivating" in Home Design Ideas
 Century Stair Company


This staircase showcases a custom heavy-forged-iron balustrade system with a magnificent bronze finish, a smooth and curved mahogany hand rail system, solid mahogany treads and curbed stringers adorned with beautiful descending volutes; its stylish design and location make these stairs one of the main focal points in this elegant home, inviting everyone to enjoy its individualistic artistic statement and to visit the home's lower and upper levels. CSC 1976-2020 © Century Stair Company ® All rights reserved.
 Century Stair Company

This staircase showcases a custom heavy-forged-iron balustrade system with a magnificent bronze finish, a smooth and curved mahogany hand rail system, solid mahogany treads and curbed stringers adorned with beautiful descending volutes; its stylish design and location make these stairs one of the main focal points in this elegant home, inviting everyone to enjoy its individualistic artistic statement and to visit the home's lower and upper levels. CSC 1976-2020 © Century Stair Company ® All rights reserved.
 Humboldt Countertops & Surfacing
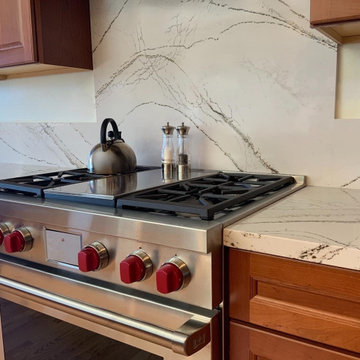
Large minimalist kitchen photo with an undermount sink, medium tone wood cabinets, quartz countertops, white backsplash, quartz backsplash, stainless steel appliances and white countertops
Find the right local pro for your project
 Century Stair Company

This staircase showcases a custom heavy-forged-iron balustrade system with a magnificent bronze finish, a smooth and curved mahogany hand rail system, solid mahogany treads and curbed stringers adorned with beautiful descending volutes; its stylish design and location make these stairs one of the main focal points in this elegant home, inviting everyone to enjoy its individualistic artistic statement and to visit the home's lower and upper levels. CSC 1976-2020 © Century Stair Company ® All rights reserved.

 Shea Homes - Arizona
Shea Homes Arizona
Huge minimalist formal and open concept dark wood floor family room photo in Phoenix with beige walls, a hanging fireplace and a wall-mounted tv
Huge minimalist formal and open concept dark wood floor family room photo in Phoenix with beige walls, a hanging fireplace and a wall-mounted tv
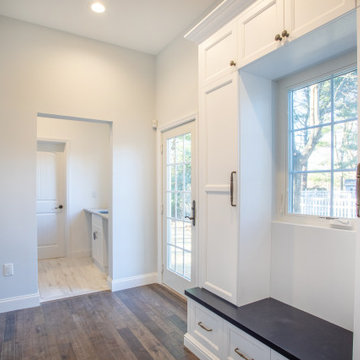
 Captivating Construction Group
Custom Home Remodel in New Jersey.
Mudroom - mid-sized transitional medium tone wood floor and brown floor mudroom idea in New York with white walls and a glass front door
Mudroom - mid-sized transitional medium tone wood floor and brown floor mudroom idea in New York with white walls and a glass front door
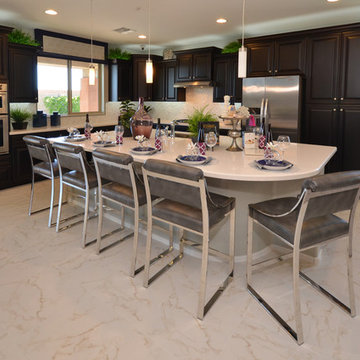 Shea Homes - Arizona
Example of a huge classic l-shaped porcelain tile open concept kitchen design in Phoenix with an undermount sink, recessed-panel cabinets, dark wood cabinets, quartz countertops, white backsplash, ceramic backsplash, stainless steel appliances and an island

 Reve Design & Custom Construction
David Elton
Inspiration for a mid-sized eclectic porcelain tile and beige floor eat-in kitchen remodel in Phoenix with a single-bowl sink, shaker cabinets, black cabinets, copper countertops, beige backsplash, travertine backsplash, stainless steel appliances and an island
Inspiration for a mid-sized eclectic porcelain tile and beige floor eat-in kitchen remodel in Phoenix with a single-bowl sink, shaker cabinets, black cabinets, copper countertops, beige backsplash, travertine backsplash, stainless steel appliances and an island
 Captivating Construction Group
Custom Home Remodel in New Jersey.
Inspiration for a mid-sized transitional medium tone wood floor and brown floor family room remodel in New York with gray walls, a standard fireplace, a stacked stone fireplace and a media wall
Inspiration for a mid-sized transitional medium tone wood floor and brown floor family room remodel in New York with gray walls, a standard fireplace, a stacked stone fireplace and a media wall

 12/12 Architects & Planners
New Craftsman style home, approx 3200sf on 60' wide lot. Views from the street, highlighting front porch, large overhangs, Craftsman detailing. Photos by Robert McKendrick Photography.
 Century Stair Company
This staircase showcases a custom heavy-forged-iron balustrade system with a magnificent bronze finish, a smooth and curved mahogany hand rail system, solid mahogany treads and curbed stringers adorned with beautiful descending volutes; its stylish design and location make these stairs one of the main focal points in this elegant home, inviting everyone to enjoy its individualistic artistic statement and to visit the home's lower and upper levels. CSC 1976-2020 © Century Stair Company ® All rights reserved.
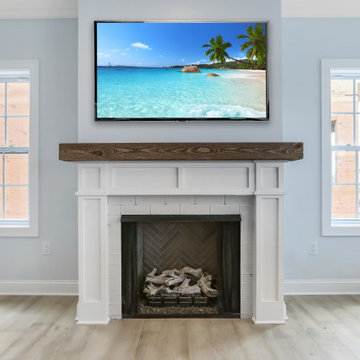 Captivating Construction Group
Custom Home Remodel in New Jersey.
Example of a large transitional light wood floor and brown floor living room design in New York with blue walls, a standard fireplace, a wood fireplace surround and a wall-mounted tv
Example of a large transitional light wood floor and brown floor living room design in New York with blue walls, a standard fireplace, a wood fireplace surround and a wall-mounted tv
 Century Stair Company
This staircase showcases a custom heavy-forged-iron balustrade system with a magnificent bronze finish, a smooth and curved mahogany hand rail system, solid mahogany treads and curbed stringers adorned with beautiful descending volutes; its stylish design and location make these stairs one of the main focal points in this elegant home, inviting everyone to enjoy its individualistic artistic statement and to visit the home's lower and upper levels. CSC 1976-2020 © Century Stair Company ® All rights reserved.
 Shea Homes - Arizona
Shea Homes Arizona
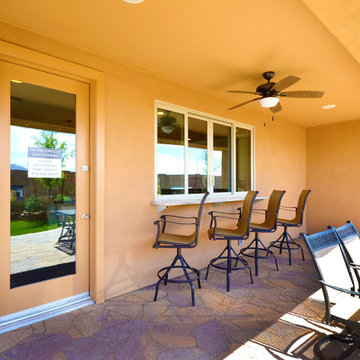
Patio kitchen - mid-sized modern backyard stone patio kitchen idea in Phoenix with a roof extension
Patio kitchen - mid-sized modern backyard stone patio kitchen idea in Phoenix with a roof extension
 12/12 Architects & Planners

New Craftsman style home, approx 3200sf on 60' wide lot. Views from the street, highlighting front porch, large overhangs, Craftsman detailing. Photos by Robert McKendrick Photography.
 Laplante Construction Inc.
Stansbury Photography
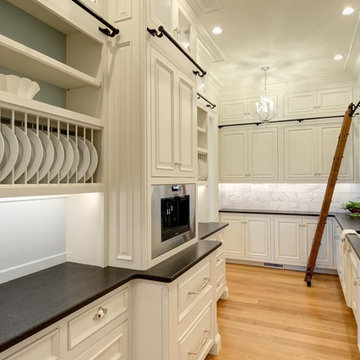
View the dramatic video of this captivating home here: http://bit.ly/22rjvjP
 Century Stair Company
This staircase showcases a custom heavy-forged-iron balustrade system with a magnificent bronze finish, a smooth and curved mahogany hand rail system, solid mahogany treads and curbed stringers adorned with beautiful descending volutes; its stylish design and location make these stairs one of the main focal points in this elegant home, inviting everyone to enjoy its individualistic artistic statement and to visit the home's lower and upper levels. CSC 1976-2020 © Century Stair Company ® All rights reserved.
 Captivating Construction Group
Spa Bathroom
Mid-sized trendy 3/4 gray tile and stone tile pebble tile floor and multicolored floor corner shower photo in New York with beige cabinets, a vessel sink, louvered cabinets, gray walls and a hinged shower door
Mid-sized trendy 3/4 gray tile and stone tile pebble tile floor and multicolored floor corner shower photo in New York with beige cabinets, a vessel sink, louvered cabinets, gray walls and a hinged shower door
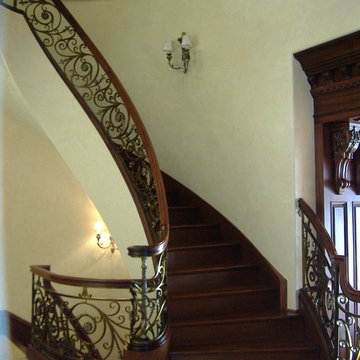 Century Stair Company
This staircase showcases a custom heavy-forged-iron balustrade system with a magnificent bronze finish, a smooth and curved mahogany hand rail system, solid mahogany treads and curbed stringers adorned with beautiful descending volutes; its stylish design and location make these stairs one of the main focal points in this elegant home, inviting everyone to enjoy its individualistic artistic statement and to visit the home's lower and upper levels. CSC 1976-2020 © Century Stair Company ® All rights reserved.
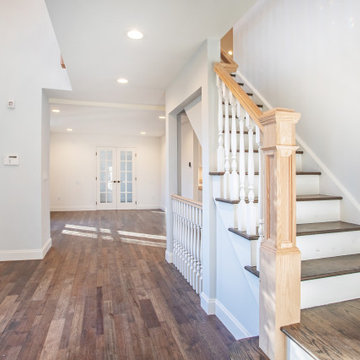 Captivating Construction Group
Custom Home Remodel in New Jersey.
Foyer - mid-sized transitional medium tone wood floor and multicolored floor foyer idea in New York with white walls and a dark wood front door
Foyer - mid-sized transitional medium tone wood floor and multicolored floor foyer idea in New York with white walls and a dark wood front door
80