
Search results for "Captivating" in Home Design Ideas

 Design West
The powder room features a subdued floral patterend wallcovering with touches of metalic accents throughout.
Example of a small beach style 3/4 powder room design in Miami with raised-panel cabinets, blue cabinets, granite countertops, gray countertops, multicolored walls and an undermount sink
Example of a small beach style 3/4 powder room design in Miami with raised-panel cabinets, blue cabinets, granite countertops, gray countertops, multicolored walls and an undermount sink

 Captivate Inc.
This home theater-style room nestled on a split level floor was exactly what the client wanted for their movie watching experience. The massive 84-inch Sony TV placed inside the custom-made cabintry is accompanied by surround sound speakers and a custom Leon sound bar. Lighting within the entertainment center is controlled via wall controls or an app on the clients phone.
Photographer: Ralph Kelley
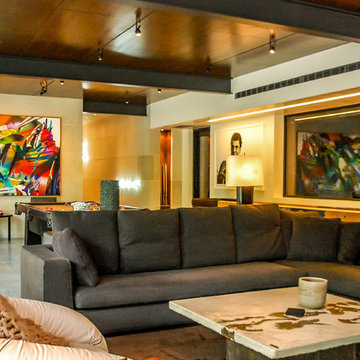 Captivate Inc.
The family spends quality time together playing pool and watching movies on their 75-inch Samsung TV. Surround sound speakers hidden in custom wooden grates in the ceiling ensure quality sound and adjustable lighting provides perfect ambiance for any activity.
Photographer: Ralph Kelley
Find the right local pro for your project
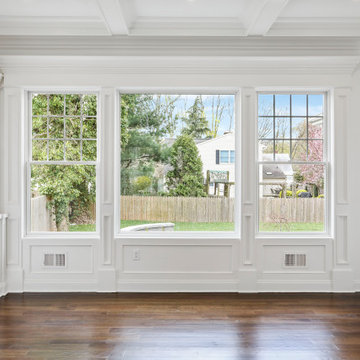
 Captivating Construction Group
Custom Home Remodel in New Jersey.
Mid-sized elegant medium tone wood floor, brown floor, coffered ceiling and wainscoting living room photo in New York with white walls and a wall-mounted tv
Mid-sized elegant medium tone wood floor, brown floor, coffered ceiling and wainscoting living room photo in New York with white walls and a wall-mounted tv
 Captivating Construction Group
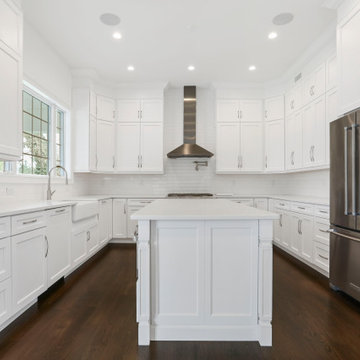
Custom Kitchen Cabinets in New Jersey.
Large minimalist u-shaped dark wood floor and brown floor eat-in kitchen photo in New York with a farmhouse sink, shaker cabinets, white cabinets, quartzite countertops, white backsplash, subway tile backsplash, stainless steel appliances, an island and white countertops
Large minimalist u-shaped dark wood floor and brown floor eat-in kitchen photo in New York with a farmhouse sink, shaker cabinets, white cabinets, quartzite countertops, white backsplash, subway tile backsplash, stainless steel appliances, an island and white countertops
 Captivating Construction Group
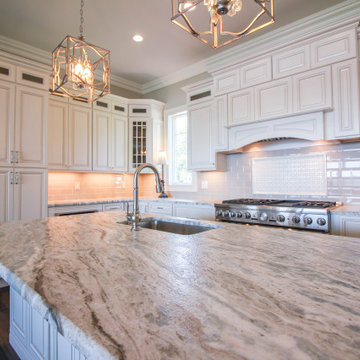
Custom Kitchen Cabinets in New Jersey.
Eat-in kitchen - large traditional l-shaped dark wood floor and brown floor eat-in kitchen idea in New York with an undermount sink, raised-panel cabinets, white cabinets, granite countertops, white backsplash, subway tile backsplash, stainless steel appliances, an island and beige countertops
Eat-in kitchen - large traditional l-shaped dark wood floor and brown floor eat-in kitchen idea in New York with an undermount sink, raised-panel cabinets, white cabinets, granite countertops, white backsplash, subway tile backsplash, stainless steel appliances, an island and beige countertops
 Captivating Construction Group
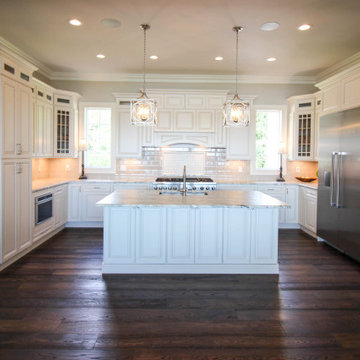
Custom Kitchen Cabinets in New Jersey.
Eat-in kitchen - large transitional u-shaped dark wood floor and brown floor eat-in kitchen idea in New York with an undermount sink, raised-panel cabinets, white cabinets, granite countertops, white backsplash, subway tile backsplash, stainless steel appliances, an island and white countertops
Eat-in kitchen - large transitional u-shaped dark wood floor and brown floor eat-in kitchen idea in New York with an undermount sink, raised-panel cabinets, white cabinets, granite countertops, white backsplash, subway tile backsplash, stainless steel appliances, an island and white countertops
 Century Stair Company


This staircase showcases a custom heavy-forged-iron balustrade system with a magnificent bronze finish, a smooth and curved mahogany hand rail system, solid mahogany treads and curbed stringers adorned with beautiful descending volutes; its stylish design and location make these stairs one of the main focal points in this elegant home, inviting everyone to enjoy its individualistic artistic statement and to visit the home's lower and upper levels. CSC 1976-2020 © Century Stair Company ® All rights reserved.
 Century Stair Company
This staircase showcases a custom heavy-forged-iron balustrade system with a magnificent bronze finish, a smooth and curved mahogany hand rail system, solid mahogany treads and curbed stringers adorned with beautiful descending volutes; its stylish design and location make these stairs one of the main focal points in this elegant home, inviting everyone to enjoy its individualistic artistic statement and to visit the home's lower and upper levels. CSC 1976-2020 © Century Stair Company ® All rights reserved.
 Boss Design Center

Step into the world of "Sleek Elegance," where a contemporary kitchen renovation awaits. Embracing an open concept design, this project boasts slim shaker cabinets that exude modern simplicity and refined style. The focal point of the space is the striking stone hood, adding a touch of natural allure and architectural grandeur. Discover the perfect balance of functionality and sophistication in this captivating culinary haven, where every detail is thoughtfully curated to create a space that is both inviting and effortlessly chic.
 Century Stair Company
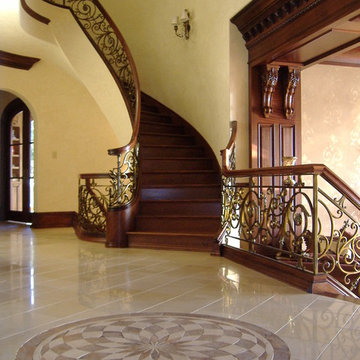
This staircase showcases a custom heavy-forged-iron balustrade system with a magnificent bronze finish, a smooth and curved mahogany hand rail system, solid mahogany treads and curbed stringers adorned with beautiful descending volutes; its stylish design and location make these stairs one of the main focal points in this elegant home, inviting everyone to enjoy its individualistic artistic statement and to visit the home's lower and upper levels. CSC 1976-2020 © Century Stair Company ® All rights reserved.
 Captivate Inc.
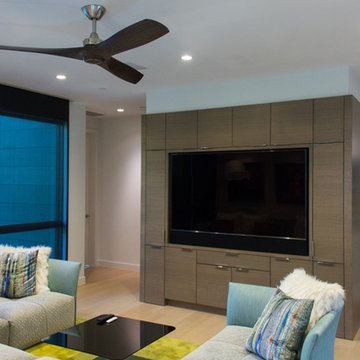
The upstairs TV room is a bright space with fun furniture that doubles as the couples home theater. A massive 75-inch Samsung TV is built into the custom entertainment center. Surround sound speakers and a custom Leon sound bar provides top-notch sound to the space. Blackout shades hidden within the window frames can be lowered to create a theater atmosphere.
Photographer: Brynn Osborn
 Captivating Construction Group
Custom Home Remodel in New Jersey.
Example of a large classic medium tone wood floor, multicolored floor, tray ceiling and wood wall dining room design in New York with white walls
Example of a large classic medium tone wood floor, multicolored floor, tray ceiling and wood wall dining room design in New York with white walls
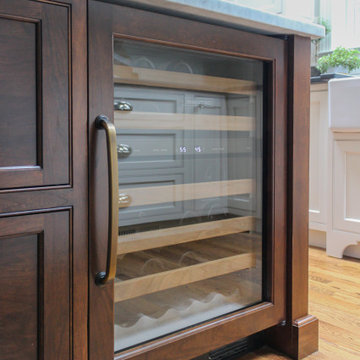
 Gardner/Fox Associates, Inc
Kitchen Cabinetry by Glenbrook Cabinetry -Snowcap with Mocha Glaze
Kitchen Cabinetry Countertop by Renaissance Marble & Granite Inc. - Pietra Del Cordosa
Tile Backsplash by Quemere Designs - Ice Cream Crackle
Island by Glenbrook Cabinetry - Cherry Stained Acorn
Hutch by Glenbrook Cabinetry - Snowcap with Mocha Glaze
Island Countertop by Renaissance Marble & Granite, Inc - Cararra Marble
Range - Wolf
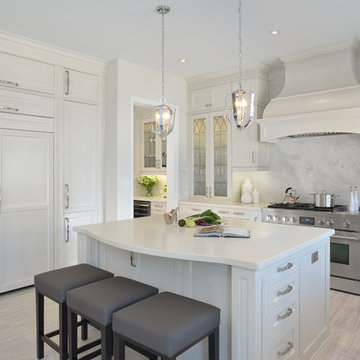
 Raywal Cabinets
Door Style: Rosedale
Material: MDF
Colour: Cloud White with Grey Brushstroke
Crown: Tall Transitional Crown
Light Valance: Straight Light Valance
Kick: Transitional Kick
Pendant Lighting: Prima Lighting
Larry Arnal of Arnal Photography
 Captivating Construction Group
Alcove shower - mid-sized traditional 3/4 beige tile and glass tile porcelain tile alcove shower idea in New York with recessed-panel cabinets, dark wood cabinets, a two-piece toilet, beige walls, an undermount sink and granite countertops
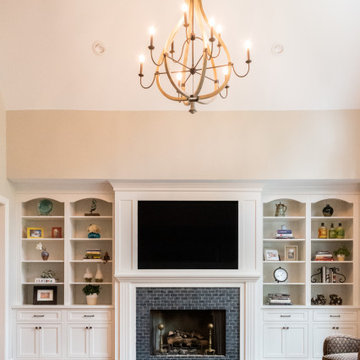 Gardner/Fox Associates, Inc
Fireplace Surround and Built-In Storage - Glenbrook Cabinetry
Large elegant open concept medium tone wood floor and brown floor family room photo in Philadelphia with beige walls, a standard fireplace, a brick fireplace and a wall-mounted tv
Large elegant open concept medium tone wood floor and brown floor family room photo in Philadelphia with beige walls, a standard fireplace, a brick fireplace and a wall-mounted tv
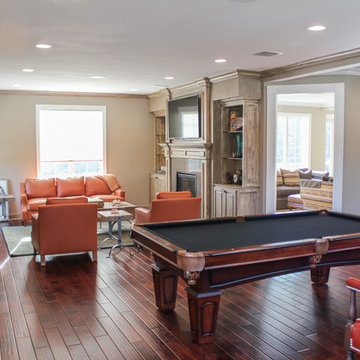 Captivating Construction Group
Inspiration for a mid-sized timeless enclosed dark wood floor game room remodel in New York with beige walls, a standard fireplace and a wall-mounted tv
 Captivating Construction Group
Custom Home Remodel in New Jersey.
Dining room - large traditional medium tone wood floor, multicolored floor, tray ceiling and wood wall dining room idea in New York with white walls
Dining room - large traditional medium tone wood floor, multicolored floor, tray ceiling and wood wall dining room idea in New York with white walls
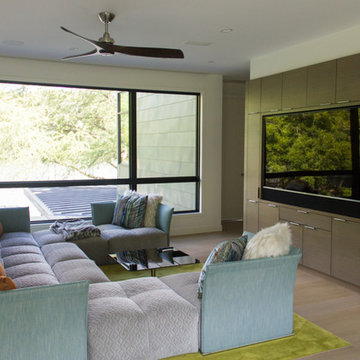 Captivate Inc.
The upstairs TV room is a bright space with fun furniture that doubles as the couples home theater. A massive 75-inch Samsung TV is built into the custom entertainment center. Surround sound speakers and a custom Leon sound bar provides top-notch sound to the space. Blackout shades hidden within the window frames can be lowered to create a theater atmosphere.
Photographer: Brynn Osborn
77