
Search results for "Captivating" in Home Design Ideas
 Captivate Inc.

This cozy formal living room is an inviting space for the client's guests. Pops of orange and green add vibrancy to the space and match the unique artwork. For entertainment, a 65" Sony TV and custom Leon sound bar is recessed and meticulously centered to match the clean lines of the room.
Photographer: Alexandra White Photography
 Modular Home Builders Association
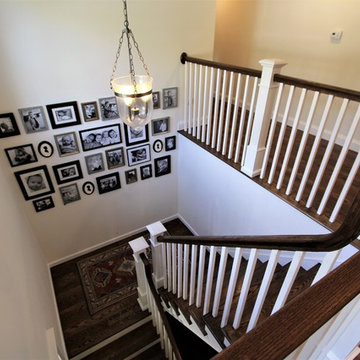
Large arts and crafts wooden u-shaped wood railing staircase photo with wooden risers
 Gardner/Fox Associates, Inc

Wallpaper - Lotus in Indigo by Galbraith & Paul
Cabinetry - Glenbrook Cabinetry
Example of a small classic medium tone wood floor and brown floor powder room design in Philadelphia with flat-panel cabinets, gray cabinets, a two-piece toilet, blue walls, an undermount sink, marble countertops and white countertops
Example of a small classic medium tone wood floor and brown floor powder room design in Philadelphia with flat-panel cabinets, gray cabinets, a two-piece toilet, blue walls, an undermount sink, marble countertops and white countertops
Find the right local pro for your project
 Shea Homes - Arizona

Inspiration for a huge timeless formal and open concept porcelain tile living room remodel in Phoenix with gray walls and a ribbon fireplace
 Captivating Construction Group
Custom Home in New Jersey.
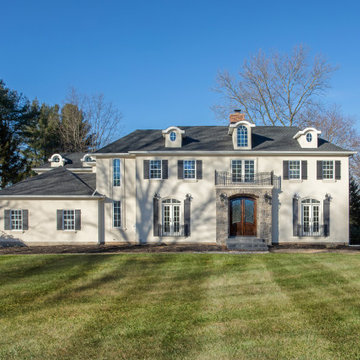
Large traditional beige two-story stone house exterior idea in New York with a shingle roof and a gray roof
Large traditional beige two-story stone house exterior idea in New York with a shingle roof and a gray roof
 Captivate Inc.
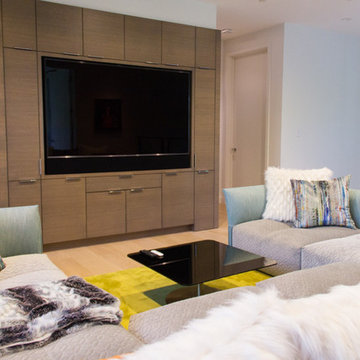
The upstairs TV room is a bright space with fun furniture that doubles as the couples home theater. A massive 75-inch Samsung TV is built into the custom entertainment center. Surround sound speakers and a custom Leon sound bar provides top-notch sound to the space. Blackout shades hidden within the window frames can be lowered to create a theater atmosphere.
Photographer: Brynn Osborn
 Gardner/Fox Associates, Inc

Floor Tile: Bianco Dolomiti , Manufactured by Artistic Tile
Shower Floor Tile: Carrara Bella, Manufactured by AKDO
Shower Accent Wall Tile: Perspective Pivot, Manufactured by AKDO
Shower Wall Tile: Stellar in Pure White, Manufactured by Sonoma Tilemakers
Tile Distributed by Devon Tile & Design Studio Cabinetry: Glenbrook Framed Painted Halo, Designed and Manufactured by Glenbrook Cabinetry
Countertops: San Vincent, Manufactured by Polarstone, Distributed by Renaissance Marble & Granite, Inc. Shower Bench: Pure White Quartz, Distributed by Renaissance Marble & Granite, Inc.
Lighting: Chatham, Manufactured by Hudson Valley Lighting, Distributed by Bright Light Design Center
Bathtub: Willa, Manufactured and Distributed by Ferguson

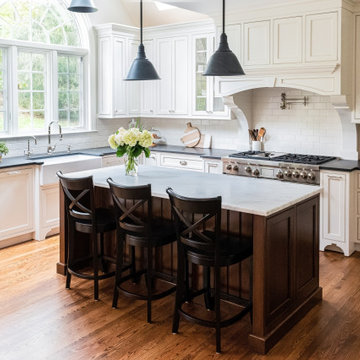 Gardner/Fox Associates, Inc
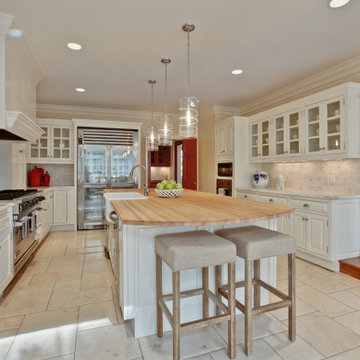
Kitchen Cabinetry by Glenbrook Cabinetry -Snowcap with Mocha Glaze
Kitchen Cabinetry Countertop by Renaissance Marble & Granite Inc. - Pietra Del Cordosa
Tile Backsplash by Quemere Designs - Ice Cream Crackle
Island by Glenbrook Cabinetry - Cherry Stained Acorn
Island Countertop by Renaissance Marble & Granite, Inc - Cararra Marble
Range - Wolf

 12/12 Architects & Planners
New Craftsman style home, approx 3200sf on 60' wide lot. Views from the street, highlighting front porch, large overhangs, Craftsman detailing. Photos by Robert McKendrick Photography.
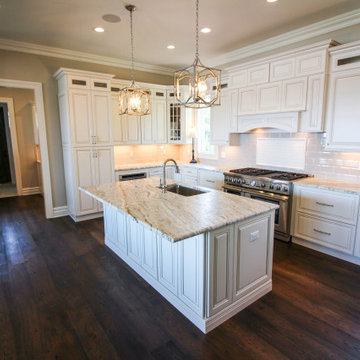 Captivating Construction Group
Custom Kitchen Cabinets in New Jersey.
Inspiration for a large transitional l-shaped dark wood floor and brown floor eat-in kitchen remodel in New York with an undermount sink, recessed-panel cabinets, white cabinets, granite countertops, white backsplash, subway tile backsplash, stainless steel appliances, an island and beige countertops
Inspiration for a large transitional l-shaped dark wood floor and brown floor eat-in kitchen remodel in New York with an undermount sink, recessed-panel cabinets, white cabinets, granite countertops, white backsplash, subway tile backsplash, stainless steel appliances, an island and beige countertops

 Meadowlark Design+Build
A new covered side-entry door is part of the new addition and connects the home to the garage. Design and Build by Meadowlark Design+Build in Ann Arbor, Michigan. Photography by Sean Carter, Ann Arbor, Michigan.
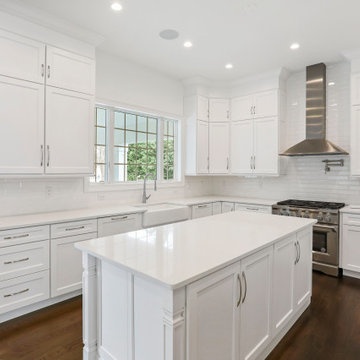 Captivating Construction Group
Custom Kitchen Cabinets in New Jersey.
Eat-in kitchen - large modern l-shaped dark wood floor and brown floor eat-in kitchen idea in New York with shaker cabinets, white cabinets, quartzite countertops, white backsplash, subway tile backsplash, stainless steel appliances, an island, white countertops and a farmhouse sink
Eat-in kitchen - large modern l-shaped dark wood floor and brown floor eat-in kitchen idea in New York with shaker cabinets, white cabinets, quartzite countertops, white backsplash, subway tile backsplash, stainless steel appliances, an island, white countertops and a farmhouse sink
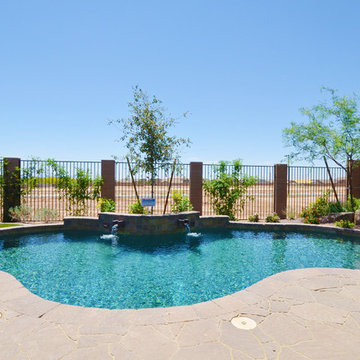 Shea Homes - Arizona
Inspiration for a mid-sized timeless backyard concrete paver and custom-shaped lap pool remodel in Phoenix
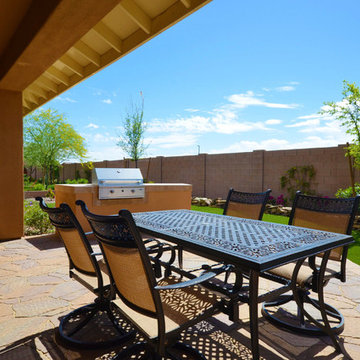 Shea Homes - Arizona
Shea Homes Arizona
Patio kitchen - mid-sized modern backyard stone patio kitchen idea in Phoenix with a roof extension
Patio kitchen - mid-sized modern backyard stone patio kitchen idea in Phoenix with a roof extension
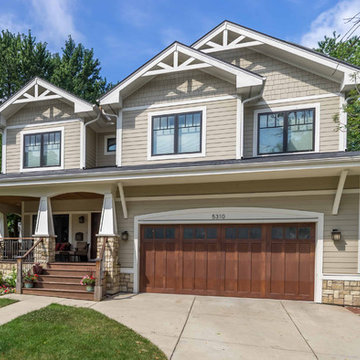 12/12 Architects & Planners

New Craftsman style home, approx 3200sf on 60' wide lot. Views from the street, highlighting front porch, large overhangs, Craftsman detailing. Photos by Robert McKendrick Photography.
 12/12 Architects & Planners
New Craftsman style home, approx 3200sf on 60' wide lot. Views from the street, highlighting front porch, large overhangs, Craftsman detailing. Photos by Robert McKendrick Photography.
 Captivating Construction Group

Custom Interior Home Addition / Extension in Millstone, New Jersey.
Home office library - mid-sized traditional medium tone wood floor, multicolored floor, coffered ceiling and wood wall home office library idea in New York with brown walls
Home office library - mid-sized traditional medium tone wood floor, multicolored floor, coffered ceiling and wood wall home office library idea in New York with brown walls
 Captivating Construction Group
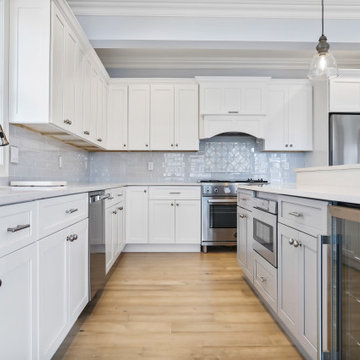
Custom Kitchen Cabinets in New Jersey.
Eat-in kitchen - large modern l-shaped light wood floor and brown floor eat-in kitchen idea in New York with an undermount sink, shaker cabinets, white cabinets, quartz countertops, beige backsplash, subway tile backsplash, stainless steel appliances, an island and beige countertops
Eat-in kitchen - large modern l-shaped light wood floor and brown floor eat-in kitchen idea in New York with an undermount sink, shaker cabinets, white cabinets, quartz countertops, beige backsplash, subway tile backsplash, stainless steel appliances, an island and beige countertops
 Captivating Construction Group
Osprey Perspectives
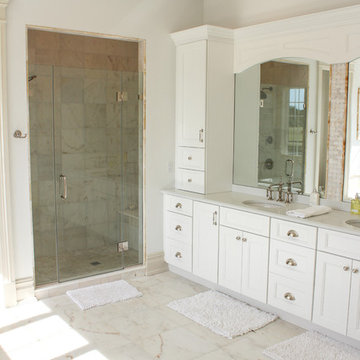
Example of a mid-sized classic master marble floor alcove bathtub design in New York with shaker cabinets, white cabinets, white walls and an undermount sink
Example of a mid-sized classic master marble floor alcove bathtub design in New York with shaker cabinets, white cabinets, white walls and an undermount sink
76