
Search results for "Captivating" in Home Design Ideas
 Captivating Construction Group
Custom Home Remodel in New Jersey.

Mudroom - mid-sized transitional medium tone wood floor, multicolored floor and wall paneling mudroom idea in New York with white walls and a glass front door
Mudroom - mid-sized transitional medium tone wood floor, multicolored floor and wall paneling mudroom idea in New York with white walls and a glass front door

 The Brooklyn Studio
This Cobble Hill Brownstone for a family of five is a fun and captivating design, the perfect blend of the wife’s love of English country style and the husband’s preference for modern. The young power couple, her the co-founder of Maisonette and him an investor, have three children and a dog, requiring that all the surfaces, finishes and, materials used throughout the home are both beautiful and durable to make every room a carefree space the whole family can enjoy.
The primary design challenge for this project was creating both distinct places for the family to live their day to day lives and also a whole floor dedicated to formal entertainment. The clients entertain large dinners on a monthly basis as part of their profession. We solved this by adding an extension on the Garden and Parlor levels. This allowed the Garden level to function as the daily family operations center and the Parlor level to be party central. The kitchen on the garden level is large enough to dine in and accommodate a large catering crew.
On the parlor level, we created a large double parlor in the front of the house; this space is dedicated to cocktail hour and after-dinner drinks. The rear of the parlor is a spacious formal dining room that can seat up to 14 guests. The middle "library" space contains a bar and facilitates access to both the front and rear rooms; in this way, it can double as a staging area for the parties.
The remaining three floors are sleeping quarters for the family and frequent out of town guests. Designing a row house for private and public functions programmatically returns the building to a configuration in line with its original design.
This project was published in Architectural Digest.
Photography by Sam Frost
 Boss Design Center

Step into the world of "Transitional Elegance," a kitchen where contemporary and traditional styles gracefully merge. With a charming combination of gray wood and crisp white cabinets, this space exudes a timeless appeal. The centerpiece of the kitchen is a striking copper hood, adding a touch of opulence and rustic charm. Completing the look is a mesmerizing veiny countertop that showcases the beauty of natural stone. Experience the perfect balance of sophistication and comfort in this captivating culinary retreat.
Find the right local pro for your project
 Century Stair Company

This staircase showcases a custom heavy-forged-iron balustrade system with a magnificent bronze finish, a smooth and curved mahogany hand rail system, solid mahogany treads and curbed stringers adorned with beautiful descending volutes; its stylish design and location make these stairs one of the main focal points in this elegant home, inviting everyone to enjoy its individualistic artistic statement and to visit the home's lower and upper levels. CSC 1976-2020 © Century Stair Company ® All rights reserved.
 Captivating Construction Group
 Custom Bathroom Vanities in New Jersey.

Large trendy master laminate floor, beige floor and double-sink bathroom photo in New York with recessed-panel cabinets, beige cabinets, beige walls, an undermount sink, granite countertops, beige countertops and a built-in vanity
Large trendy master laminate floor, beige floor and double-sink bathroom photo in New York with recessed-panel cabinets, beige cabinets, beige walls, an undermount sink, granite countertops, beige countertops and a built-in vanity
 Captivating Construction Group

Custom Bathroom Cabinets in Millstone, New Jersey.
Example of a large classic master white tile and marble tile ceramic tile, gray floor and double-sink bathroom design in New York with recessed-panel cabinets, dark wood cabinets, a hot tub, white walls, a drop-in sink, marble countertops, gray countertops and a built-in vanity
Example of a large classic master white tile and marble tile ceramic tile, gray floor and double-sink bathroom design in New York with recessed-panel cabinets, dark wood cabinets, a hot tub, white walls, a drop-in sink, marble countertops, gray countertops and a built-in vanity
 Shea Homes - Arizona
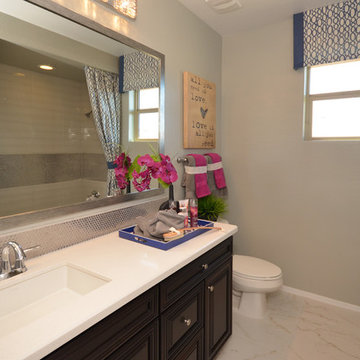
Inspiration for a mid-sized timeless kids' white tile and porcelain tile porcelain tile tub/shower combo remodel in Phoenix with an integrated sink, raised-panel cabinets, dark wood cabinets, quartz countertops, a one-piece toilet and gray walls
 KitchenVisions
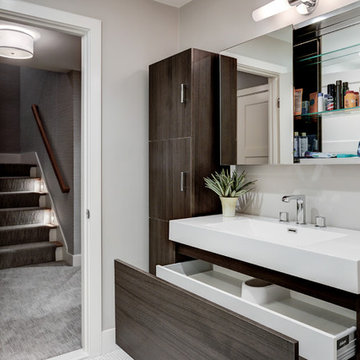
Example of a transitional master white tile and subway tile alcove shower design in Boston with flat-panel cabinets, dark wood cabinets, white walls, an integrated sink and solid surface countertops
 Captivating Construction Group
 Custom Bathroom Vanities in New Jersey.
Mid-sized trendy master blue tile ceramic tile, gray floor and double-sink alcove shower photo in New York with recessed-panel cabinets, white cabinets, blue walls, an undermount sink, quartz countertops, gray countertops and a built-in vanity
Mid-sized trendy master blue tile ceramic tile, gray floor and double-sink alcove shower photo in New York with recessed-panel cabinets, white cabinets, blue walls, an undermount sink, quartz countertops, gray countertops and a built-in vanity
 Captivating Construction Group

Waterfall Shower Head
Alcove shower - mid-sized traditional 3/4 beige tile and porcelain tile porcelain tile and beige floor alcove shower idea in New York with a two-piece toilet, beige walls, an integrated sink, furniture-like cabinets, medium tone wood cabinets, quartz countertops and a hinged shower door
Alcove shower - mid-sized traditional 3/4 beige tile and porcelain tile porcelain tile and beige floor alcove shower idea in New York with a two-piece toilet, beige walls, an integrated sink, furniture-like cabinets, medium tone wood cabinets, quartz countertops and a hinged shower door
 Boss Design Center
Step into the world of "Transitional Elegance," a kitchen where contemporary and traditional styles gracefully merge. With a charming combination of gray wood and crisp white cabinets, this space exudes a timeless appeal. The centerpiece of the kitchen is a striking copper hood, adding a touch of opulence and rustic charm. Completing the look is a mesmerizing veiny countertop that showcases the beauty of natural stone. Experience the perfect balance of sophistication and comfort in this captivating culinary retreat.

 12/12 Architects & Planners
New Craftsman style home, approx 3200sf on 60' wide lot. Views from the street, highlighting front porch, large overhangs, Craftsman detailing. Photos by Robert McKendrick Photography.
 Captivating Construction Group
Custom Home in New Jersey.
Large elegant multicolored two-story brick house exterior photo in New York with a gambrel roof, a shingle roof and a gray roof
Large elegant multicolored two-story brick house exterior photo in New York with a gambrel roof, a shingle roof and a gray roof

 Meadowlark Design+Build
Design and Build by Meadowlark Design+Build in Ann Arbor, Michigan. Photography by Sean Carter, Ann Arbor, Michigan.
Inspiration for a mid-sized craftsman blue two-story concrete fiberboard and shingle gable roof remodel in Detroit with a shingle roof and a gray roof
Inspiration for a mid-sized craftsman blue two-story concrete fiberboard and shingle gable roof remodel in Detroit with a shingle roof and a gray roof
 Captivating Construction Group
Custom Home in New Jersey.
Inspiration for a large timeless u-shaped medium tone wood floor and multicolored floor home bar remodel in New York with open cabinets and medium tone wood cabinets
Inspiration for a large timeless u-shaped medium tone wood floor and multicolored floor home bar remodel in New York with open cabinets and medium tone wood cabinets
 12/12 Architects & Planners
New Craftsman style home, approx 3200sf on 60' wide lot. Views from the street, highlighting front porch, large overhangs, Craftsman detailing. Photos by Robert McKendrick Photography.
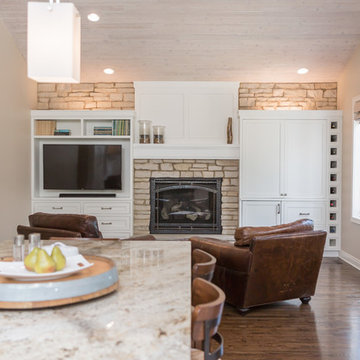
 Design Studio B
Interior Design by Design Studio B
Transitional open concept dark wood floor and brown floor family room photo with beige walls, a standard fireplace, a stone fireplace and a media wall
Transitional open concept dark wood floor and brown floor family room photo with beige walls, a standard fireplace, a stone fireplace and a media wall
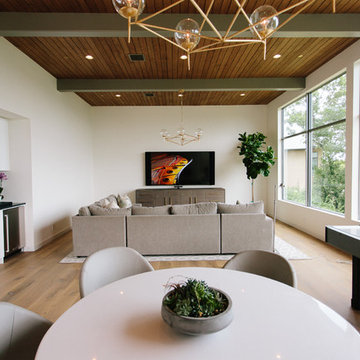
 Captivate Inc.
The family room is the perfect space for the clients to come and enjoy time together. Movie nights can be held on the plush L-shaped couch with the help of a massive 85" TV. Sound is amplified thanks to in-ceiling speakers, sound bars and subwoofers. The subwoofers are expertly hidden within the custom made cabinet under the TV.
Photographer: Alexandra White Photography
 Captivating Construction Group
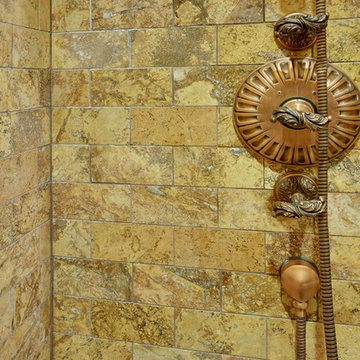
Waterfall Shower Head
Mid-sized elegant 3/4 beige tile and porcelain tile porcelain tile and beige floor alcove shower photo in New York with a two-piece toilet, beige walls, an integrated sink, furniture-like cabinets, medium tone wood cabinets, quartz countertops and a hinged shower door
Mid-sized elegant 3/4 beige tile and porcelain tile porcelain tile and beige floor alcove shower photo in New York with a two-piece toilet, beige walls, an integrated sink, furniture-like cabinets, medium tone wood cabinets, quartz countertops and a hinged shower door
 Gardner/Fox Associates, Inc

Kitchen Cabinetry by Glenbrook Cabinetry -Snowcap with Mocha Glaze
Kitchen Cabinetry Countertop by Renaissance Marble & Granite Inc. - Pietra Del Cordosa
Tile Backsplash by Quemere Designs - Ice Cream Crackle
Island by Glenbrook Cabinetry - Cherry Stained Acorn
Hutch by Glenbrook Cabinetry - Snowcap with Mocha Glaze
Island Countertop by Renaissance Marble & Granite, Inc - Cararra Marble
Range - Wolf
82