
Search results for "Capture" in Home Design Ideas

 McCutcheon Construction Inc.
Partial structures were removed creating the desired sight lines throughout the main level. The fireplace was replaced with an efficient free-standing wood stove and a skylight was added in a corner that lacked windows. When test holes were made in the ceiling to verify the structure of the beams, the client noticed the void above and asked if that space could be captured resulting in new vaulted ceilings throughout the house.
Project designer: Sherry Williamson
Architect: Andrew Mann Architecture
Landscape Architect: Scott Lewis Landscape Architecture
David Wakely Photography

 Karl Le Photography
Study room - large transitional freestanding desk light wood floor and beige floor study room idea in Los Angeles with white walls

 Morgan-Keefe Builders, Inc.
The secondary home office feels open and airy, surrounded by windows on three sides that flood the space with natural light and create an inspiring connection to the outdoors. With tranquil views and a light, comfortable atmosphere, it’s an ideal setting for focused work while still feeling relaxed and refreshed. This unique custom home was beautifully designed by the architects of Ike Kligerman Barkley (IKB). “Shingle Splendor” is located in the private lake community of The Cliffs at Keowee Springs, where luxury lakeside living and world-class golf define the lifestyle. With its stone and shingle exterior, this Morgan-Keefe home captures a refined modern cottage flair. The distinctive shingled roofline extends to the front door, while the rear of the home overlooks Lake Keowee. The cottage feel continues inside through thoughtful natural accents and finishes throughout.
This remarkable home has been featured in Architectural Digest.
Find the right local pro for your project


 sticklab
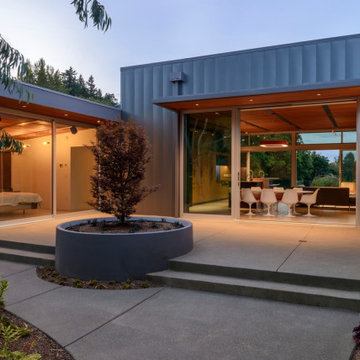
The private, sunny courtyard captures mid-day sun.
Example of a minimalist patio design in Seattle
Example of a minimalist patio design in Seattle


 Hudson Street Design
Interior Designer: Chelsea Evans
707-432-3630
cevans@hlc-inc.com
Photos: Capture.Create Photography
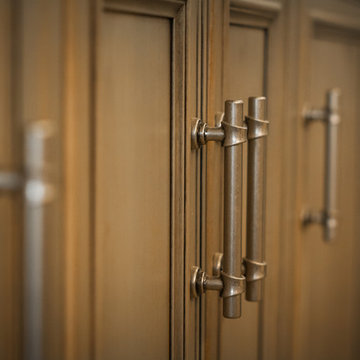
Inspiration for a farmhouse home design remodel in San Francisco
Inspiration for a farmhouse home design remodel in San Francisco

 Chelsea Evans Design
Capture.Create Photography
Inspiration for a mediterranean kitchen remodel in San Francisco
Inspiration for a mediterranean kitchen remodel in San Francisco

 Ehrlich Yanai Rhee Chaney Architects
Bronze-trimmed ceiling planes slide between the brick masses, and floor-to-ceiling glazed openings are captured by thin-profiled bronze frames.
(Photography by: Joe Fletcher)

 Studio Jhoiey Inc.
This bathroom was planned to be one big open wet room that is easy to maintain, it captures a spa feel and brings the light from the outdoor without sacrificing privacy.
Jhoiey Ramirez & Doug Archer

 Zola European Windows
Generous windows and lift slide doors capture sweeping view of the Salish Sea.
Example of a mid-sized minimalist side yard patio design with decking and no cover
Example of a mid-sized minimalist side yard patio design with decking and no cover

 Chelsea Evans Design
Capture.Create Photography
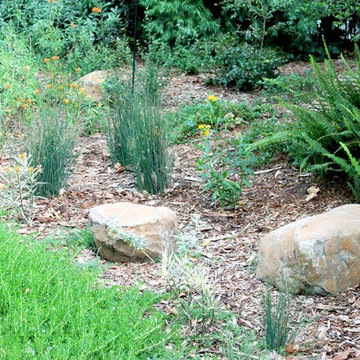
This is an example of a craftsman landscaping in San Francisco.
This is an example of a craftsman landscaping in San Francisco.

 Chelsea Evans Design
Capture.Create Photography
Example of an arts and crafts kitchen design in San Francisco
Example of an arts and crafts kitchen design in San Francisco


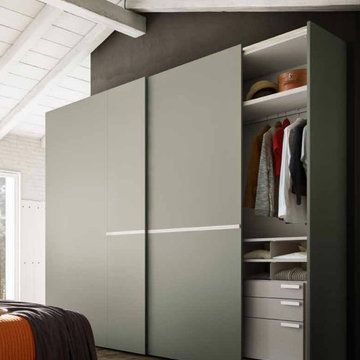
 Pedini by Daruso Miami Custom Cabinetry & Millwork
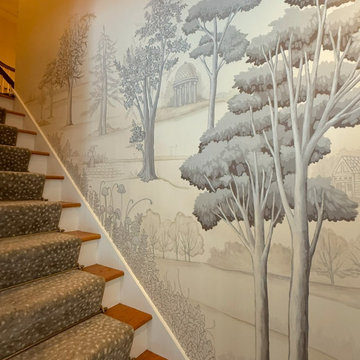
Dark walls capture the lighting the light shade of these cabinet doors are giving. Styled with interior storage.
Closet - contemporary closet idea in Miami
Closet - contemporary closet idea in Miami
160