
Search results for "Capture" in Home Design Ideas

 Alexandra Crafton
Photo: Alexandra Crafton © 2017 Houzz
Dining room - farmhouse dining room idea in Boston
Dining room - farmhouse dining room idea in Boston

 Bona US
Bona DriFast® Stain Collections for wood floors offer 26 unique colors that capture the invigorating spirit of great design, from warm ambers and subtle, soft tones to saturated, urban hues. Find your perfect shade or create your own custom mix to transform your floors into the most beautiful centerpiece in your home. Find a Bona Certified Craftsman near you to start your floor renovation.

 Artistic Cabinetry
HM Photography
www.ArtisticCab.com
www.northforkguesthouse.com
Inspiration for a small transitional l-shaped medium tone wood floor and brown floor enclosed kitchen remodel in New York with a farmhouse sink, beaded inset cabinets, white cabinets, quartzite countertops, white backsplash, subway tile backsplash, stainless steel appliances and an island
Inspiration for a small transitional l-shaped medium tone wood floor and brown floor enclosed kitchen remodel in New York with a farmhouse sink, beaded inset cabinets, white cabinets, quartzite countertops, white backsplash, subway tile backsplash, stainless steel appliances and an island
Find the right local pro for your project

 One Stop Decorating Center
Accenting this space with sage green walls, floral upholstery, rock fireplace, and earth inspired art captures the transitional style and draws in the natural landscape seen through the floor to ceiling windows.

 Sapphire Pear
Doug Aylsworth of Still Capture Photography
Inspiration for a mid-sized transitional open concept and formal dark wood floor living room remodel in Cleveland with a media wall, brown walls and no fireplace
Inspiration for a mid-sized transitional open concept and formal dark wood floor living room remodel in Cleveland with a media wall, brown walls and no fireplace


 Nova Tayona Architects
Kristin Sjaarda
Entryway storage cabinet - a place to put your keys, hang your coat.
Example of a small minimalist foyer design in Toronto with white walls and a white front door
Example of a small minimalist foyer design in Toronto with white walls and a white front door

 Chapala Iron
The balconies reflect the very Mediterranean color palette for this house. This is the only one we could capture in full figure.
Example of a tuscan balcony design in Santa Barbara
Example of a tuscan balcony design in Santa Barbara
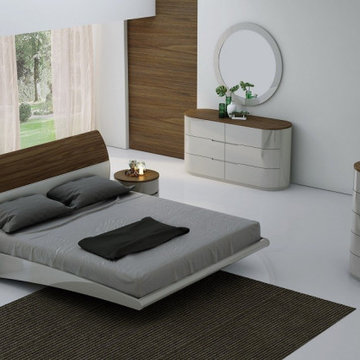
 Venini Furniture
There's something about the striking appeal of American Walnut Veneer contrasted by light grey lacquer that captures ones attention in an instance. Featuring quiet soft closing tracks for a quality experience.
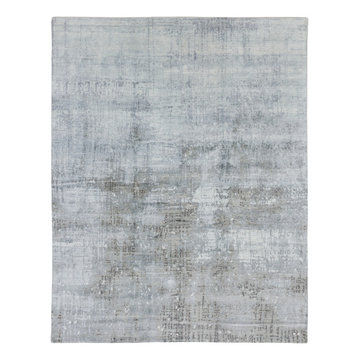
 Postmodern Traditions
The glistening reflection of snow on a frozen lake is captured in the cool palette of light grey and pale blue of this graceful carpet. The hand knotted bamboo silk adds a subtle luxury and sheen.

 Brenda Knohl Design
For the spring refresh this loveseat was placed under a large window in a girl’s room to capture all the natural light. Cozy spot for friends to gather as it sits opposite the bed.

 Erin Roberts Design
Interior Design & Styling by Erin Roberts | Photography by Margaret Austin
Bedroom - mid-sized modern master carpeted and beige floor bedroom idea in San Francisco with white walls and no fireplace
Bedroom - mid-sized modern master carpeted and beige floor bedroom idea in San Francisco with white walls and no fireplace

 HP Rovinelli Architects
A cozy corner built-in breakfast nook captures the morning sun.
Photo by Tony Scarpetta
Inspiration for a timeless light wood floor dining room remodel with brown walls
Inspiration for a timeless light wood floor dining room remodel with brown walls
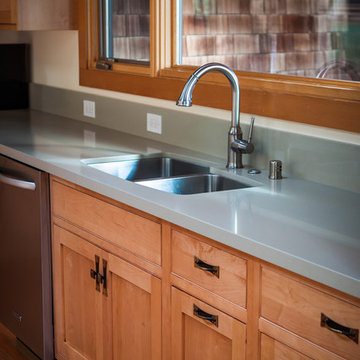
 Chelsea Evans Design
Capture.Create Photography
Inspiration for a mid-sized craftsman l-shaped medium tone wood floor home design remodel in San Francisco with a double-bowl sink, shaker cabinets, light wood cabinets, quartzite countertops, green backsplash, stone slab backsplash, stainless steel appliances and an island
Inspiration for a mid-sized craftsman l-shaped medium tone wood floor home design remodel in San Francisco with a double-bowl sink, shaker cabinets, light wood cabinets, quartzite countertops, green backsplash, stone slab backsplash, stainless steel appliances and an island

 Hudson Street Design
Interior Designer: Chelsea Evans
707-431-3630
cevans@hlc-inc.com
Capture.Create Photography
Kitchen - mediterranean kitchen idea in San Francisco
Kitchen - mediterranean kitchen idea in San Francisco


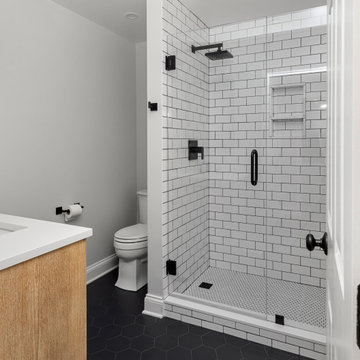
 Rudloff Custom Builders
This farmhouse style home was already lovely and inviting. We just added some finishing touches in the kitchen and expanded and enhanced the basement. In the kitchen we enlarged the center island so that it is now five-feet-wide. We rebuilt the sides, added the cross-back, “x”, design to each end and installed new fixtures. We also installed new counters and painted all the cabinetry. Already the center of the home’s everyday living and entertaining, there’s now even more space for gathering. We expanded the already finished basement to include a main room with kitchenet, a multi-purpose/guestroom with a murphy bed, full bathroom, and a home theatre. The COREtec vinyl flooring is waterproof and strong enough to take the beating of everyday use. In the main room, the ship lap walls and farmhouse lantern lighting coordinates beautifully with the vintage farmhouse tuxedo bathroom. Who needs to go out to the movies with a home theatre like this one? With tiered seating for six, featuring reclining chair on platforms, tray ceiling lighting and theatre sconces, this is the perfect spot for family movie night!
Rudloff Custom Builders has won Best of Houzz for Customer Service in 2014, 2015, 2016, 2017, 2019, 2020, and 2021. We also were voted Best of Design in 2016, 2017, 2018, 2019, 2020, and 2021, which only 2% of professionals receive. Rudloff Custom Builders has been featured on Houzz in their Kitchen of the Week, What to Know About Using Reclaimed Wood in the Kitchen as well as included in their Bathroom WorkBook article. We are a full service, certified remodeling company that covers all of the Philadelphia suburban area. This business, like most others, developed from a friendship of young entrepreneurs who wanted to make a difference in their clients’ lives, one household at a time. This relationship between partners is much more than a friendship. Edward and Stephen Rudloff are brothers who have renovated and built custom homes together paying close attention to detail. They are carpenters by trade and understand concept and execution. Rudloff Custom Builders will provide services for you with the highest level of professionalism, quality, detail, punctuality and craftsmanship, every step of the way along our journey together.
Specializing in residential construction allows us to connect with our clients early in the design phase to ensure that every detail is captured as you imagined. One stop shopping is essentially what you will receive with Rudloff Custom Builders from design of your project to the construction of your dreams, executed by on-site project managers and skilled craftsmen. Our concept: envision our client’s ideas and make them a reality. Our mission: CREATING LIFETIME RELATIONSHIPS BUILT ON TRUST AND INTEGRITY.
Photo Credit: Linda McManus Images

 EAST SIDE CONSTRUCTION INC
Example of a mid-sized classic master white tile and subway tile ceramic tile alcove shower design in Providence with shaker cabinets, white cabinets, marble countertops, a two-piece toilet, an undermount sink and blue walls
 Ewers Architecture
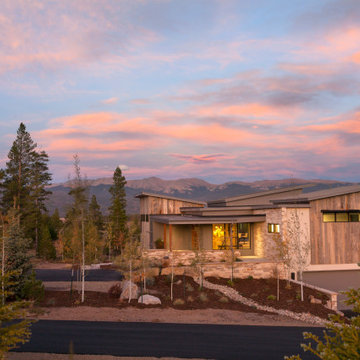
This mountain home captures the sun and views of the surrounding mountains, providing an exceptional home that opens to the great outdoors.
Mid-sized modern two-story mixed siding house exterior idea in Denver with a shed roof, a metal roof and a gray roof
Mid-sized modern two-story mixed siding house exterior idea in Denver with a shed roof, a metal roof and a gray roof
184