
Search results for "Capture" in Home Design Ideas

 Jon Allen Fine Metal Art
JAC 140 - Twilight in Space by Jon Allen
The Jon Allen Collection is an exclusive, hand-selected group of my most personal work to date. Each piece is hand-painted on aluminum. My art itself and my chosen medium, aluminum, are blissfully married. You may not think of the word organic when you hear the word metal, but this is some of my most organic art and that’s simply because metal allows my work to achieve true sentience. Aluminum’s naturally reflective nature enables each color, shape, and stroke to reach its full potential. A new aspect of the painting will reveal itself to you as it basks in the light that surrounds, evades, or envelops it in that moment. When you see the piece from different angles, you will appreciate how vibrant, dynamic, and environmentally influenced these pieces are. What you may see and feel by morning is not what you’ll see or feel by dusk and in many ways, and as such I feel these pieces capture the ever-ebbing and complex nature of human emotion and perception.
Some of these pieces are truly abstract while others are modern takes on traditional landscapes, marine life, and portraits. I hope you enjoy them a fraction of how much I enjoyed creating them. If you have any questions, please don’t hesitate to reach out.
Number of Pieces: 1
Dimensions: 46" x 13" x 2" off the wall
Care & Cleaning: Clean with a soft cloth and plain soap & water
Other Features: Hardware is pre-installed for simple hanging and art will “float” 2” off the wall
 Borges Brooks Builders
Capturing It by KAT Photography
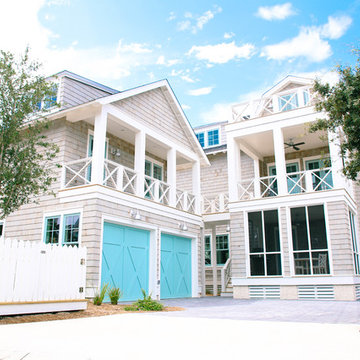
Inspiration for a coastal home design remodel in Miami
Inspiration for a coastal home design remodel in Miami

 M.O.Daby Design
Conceived more similar to a loft type space rather than a traditional single family home, the homeowner was seeking to challenge a normal arrangement of rooms in favor of spaces that are dynamic in all 3 dimensions, interact with the yard, and capture the movement of light and air.
As an artist that explores the beauty of natural objects and scenes, she tasked us with creating a building that was not precious - one that explores the essence of its raw building materials and is not afraid of expressing them as finished.
We designed opportunities for kinetic fixtures, many built by the homeowner, to allow flexibility and movement.
The result is a building that compliments the casual artistic lifestyle of the occupant as part home, part work space, part gallery. The spaces are interactive, contemplative, and fun.
More details to come.
credits:
design: Matthew O. Daby - m.o.daby design
construction: Cellar Ridge Construction
structural engineer: Darla Wall - Willamette Building Solutions
photography: Erin Riddle - KLIK Concepts
Find the right local pro for your project

 Jim Schmid Photography
Eat-in kitchen - large traditional u-shaped eat-in kitchen idea in Charlotte with an undermount sink, wood countertops, beige backsplash, ceramic backsplash, stainless steel appliances and an island

 LaFauci Tile and Marble
Clean and simple 1" penny round tile with a contrasting grey grout. Looks Great and easy to clean
Example of a mid-sized classic ceramic tile home design design in Boston
Example of a mid-sized classic ceramic tile home design design in Boston

 LMB Interiors
The focal point of the room—a large, convex mirror captures An industrial-inspired chandelier of hand blown globes i
Below, the room is anchored with a soft, tufted wool area rug that subtly unifies all elements with a natural, bohemian chic pattern.
 AGA & Fired Earth Danmark
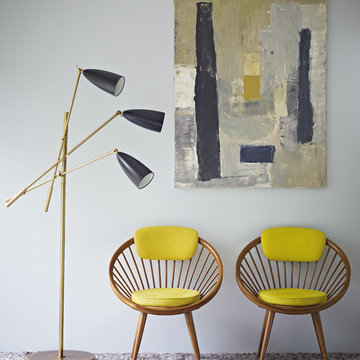
Mid-Century Colours is in part inspired by the Festival of Britain. Colours from this capsule collection are bold and optimistic and capture the spirit of the time making them utterly relevant for today's home.

 Bianchi Design
Kirk Bianchi created the design for this residential resort next to a desert preserve. The overhang of the homes patio suggested a pool with a sweeping curve shape. Kirk positioned a raised vanishing edge pool to work with the ascending terrain and to also capture the reflections of the scenery behind. The fire pit and bbq areas are situated to capture the best views of the superstition mountains, framed by the architectural pergola that creates a window to the vista beyond. A raised glass tile spa, capturing the colors of the desert context, serves as a jewel and centerpiece for the outdoor living space.

 Lowe Design & Build
Showcasing contemporary living at its best and positioned to capture the views, this openplan living zone comes complete with sweeping timber floors, wood burning fireplace and a concrete mantel.
 DANKE
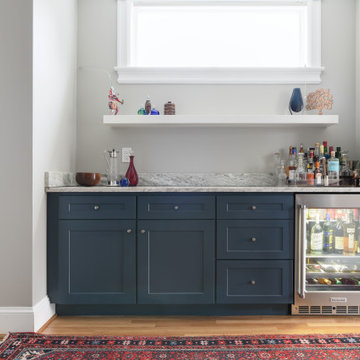
Detail of the bar. We cut a new opening in the exterior brick wall to bring in additional natural light to the space. To the left is the Powder Room, which was created by capturing the floor area under the stair.

 Custom Home Designs
Image Captured by Fotosold
Example of a small classic boy carpeted playroom design in New Orleans with beige walls
Example of a small classic boy carpeted playroom design in New Orleans with beige walls
 Classic Finishes
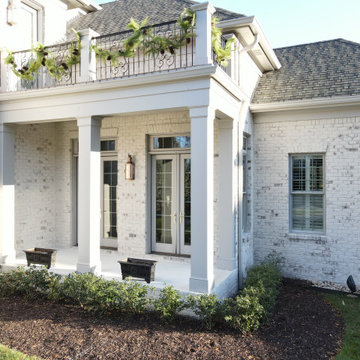
A generic red brick is transformed by our limewash. Using a limewash paint by Romabio, the brick is given history and beauty. Truly, this newer build now has history and interest that captures the feel of historic farmhouses and antebellum homes.

 Misiaszek Turpin pllc
Resting upon a 120-acre rural hillside, this 17,500 square-foot residence has unencumbered mountain views to the east, south and west. The exterior design palette for the public side is a more formal Tudor style of architecture, including intricate brick detailing; while the materials for the private side tend toward a more casual mountain-home style of architecture with a natural stone base and hand-cut wood siding.
Primary living spaces and the master bedroom suite, are located on the main level, with guest accommodations on the upper floor of the main house and upper floor of the garage. The interior material palette was carefully chosen to match the stunning collection of antique furniture and artifacts, gathered from around the country. From the elegant kitchen to the cozy screened porch, this residence captures the beauty of the White Mountains and embodies classic New Hampshire living.
Photographer: Joseph St. Pierre

 Lindsay Architecture Studio, P.C.
The Architect designed the house to 'dock' at the edge of the marsh like a houseboat. Water, marsh and garden views are carefully captured with windows at optimum locations.

 Sapphire Pear
Doug Aylsworth of Still Capture Photography
Example of a minimalist bathroom design in Cleveland
Example of a minimalist bathroom design in Cleveland
 LONGWINTER IMAGES
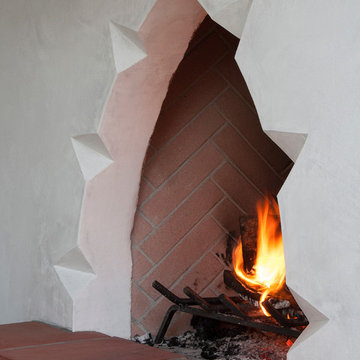
The fireplace has a Moorish arch with Art Deco "teeth" which capture the shadows and light. Mkydesign.com


 CJ Paone AIA | Archipelago Workshop
Writing nook in master bedroom (for capturing sweet dreams).
Images | Kurt Jordan Photography
Example of a mid-sized beach style master light wood floor and beige floor bedroom design in Santa Barbara with white walls
Example of a mid-sized beach style master light wood floor and beige floor bedroom design in Santa Barbara with white walls

 Pedigo Construction Group LLC
Inspiration for a mid-sized transitional master gray tile and porcelain tile porcelain tile and gray floor alcove shower remodel in Dallas with shaker cabinets, white cabinets, beige walls, an undermount sink, quartzite countertops and a hinged shower door

 Rudloff Custom Builders
This dream garage shows the importance of storage.
Keeping everything out of the way is do-able with ample storage. Whether putting in a garage organization system or re-using older kitchen cabinets the results are the same.
The Epoxy floor offers a clean and bright surface.
This home was featured in Philadelphia Magazine August 2014 issue with Tague Lumber to showcase its beauty and excellence.
Photo by Alicia's Art, LLC
RUDLOFF Custom Builders, is a residential construction company that connects with clients early in the design phase to ensure every detail of your project is captured just as you imagined. RUDLOFF Custom Builders will create the project of your dreams that is executed by on-site project managers and skilled craftsman, while creating lifetime client relationships that are build on trust and integrity.
We are a full service, certified remodeling company that covers all of the Philadelphia suburban area including West Chester, Gladwynne, Malvern, Wayne, Haverford and more.
As a 6 time Best of Houzz winner, we look forward to working with you on your next project.
186