
Search results for "Capture" in Home Design Ideas

 Steamboat Interiors, Corp.
We created the custom fire pit and covered deck to capture the heat.
Deck - mid-sized rustic side yard gravel deck idea in Denver with a fire pit and a roof extension
Deck - mid-sized rustic side yard gravel deck idea in Denver with a fire pit and a roof extension

 designs by human.
Capture the essence of a serene home office or study nook with this image featuring a classic writing desk, elegant chair, and a cozy fireplace, perfect for inspiring productivity and relaxation in a stylish interior.

 Sapphire Pear
Doug Aylsworth of Still Capture Photography
Great room - mid-sized transitional dark wood floor great room idea in Cleveland with beige walls and no fireplace
Great room - mid-sized transitional dark wood floor great room idea in Cleveland with beige walls and no fireplace
Find the right local pro for your project
 Custom Home Designs
Image Captured by Fotosold
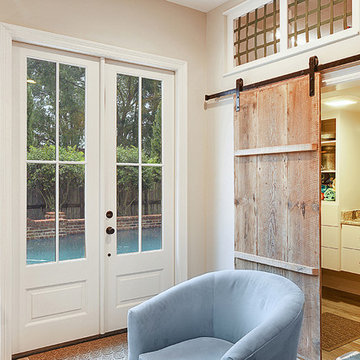
Home design - small traditional boy ceramic tile home design idea in New Orleans with beige walls
Home design - small traditional boy ceramic tile home design idea in New Orleans with beige walls


 Donohoe Builders
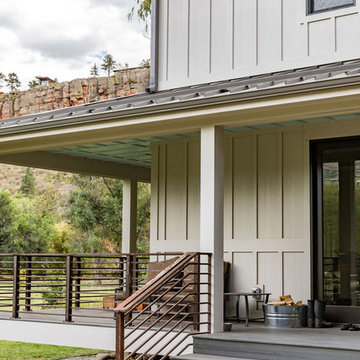
The house was placed on the lot strategically to capture the surrounding views and cliff walls.
Home design - farmhouse home design idea in Denver
Home design - farmhouse home design idea in Denver

 Hansgrohe USA
Tradition in the Bathroom: Axor Montreux is a stylish bathroom collection by Phoenix Design that sends us back to the early 20th century and captures the spirit of the Belle Époque with its romantic spas. It is both an homage to the sophisticated spa resort on Lake Geneva and a modern collection.
 Ezra Lee Design+Build
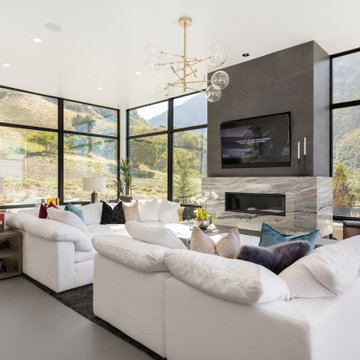
Living Room - Maximized window space to capture the canyon mouth views. Home was strategically oriented by internal Architecture team to take advantage of stellar views.

 Kindred Outdoors + Surrounds
Marbella Fire Bowl in Oak Barrel Travertine
The Marbella Fire Bowl captures the essence of the Romanesque period. The gently rounded bull nose and elegant foundation are perfect for a variety of traditional landscape settings.
Dimensions: 38.25" Dia x 20.375"H
Approximate Weight: 425 lbs.

 Beyond Redesign
We removed the side door which created space for a new floor to ceiling pantry. We captured the space under the far windows to expand the kitchen by moving the table to the newly created interior space captured from an 'interior' patio. Beth Bernardi

 Horchow
Exclusively ours. Capturing the richness of Chantilly lace and its abundant detail are "Chantilly" jacquard bed linens woven in Europe. This ivory and champagne collection is handcrafted in the USA of imported viscose/polyester jacquard and imported p...

 Andover Landscape Design & Construction
Situated on the shore of newfound lake in central new hampshire, this outdoor retreat looks west over the spring fed waters toward the mountains beyond.
Our design intent was to provide the homeowners with a viewing perspective that captured the feel of lakefront living. The fire pit terrace, situated on a plane aligned with the home’s main floor, uses native granite from a nearby quarry to create a refined campfire retreat. This carefully calculated elevation makes the upper plateau appear to jut out into the lake.
A quick walk down a grass path with granite lawn treads brings us to a private beach for lounging and water access. Transitioning from refined to rustic successfully makes the landscape feel cohesive and inviting.

 Cachet Homes
Chase Capture Photography
Inspiration for a large southwestern master marble tile marble floor and white floor corner shower remodel in Phoenix with shaker cabinets, white cabinets and an undermount sink
Inspiration for a large southwestern master marble tile marble floor and white floor corner shower remodel in Phoenix with shaker cabinets, white cabinets and an undermount sink

 Hjem Med Stil
Heng tre like kulependler i en gruppe, og du får en fin og nyttig dekorasjon.
Example of a small trendy single-wall enclosed kitchen design with a double-bowl sink, flat-panel cabinets, light wood cabinets, laminate countertops, white backsplash, ceramic backsplash, stainless steel appliances and no island
Example of a small trendy single-wall enclosed kitchen design with a double-bowl sink, flat-panel cabinets, light wood cabinets, laminate countertops, white backsplash, ceramic backsplash, stainless steel appliances and no island

 User
Stairs in honed Pietra d'Avola and wall in Raw texture from Salvatori
Pepe Fotografia
Staircase - contemporary staircase idea in Turin
Staircase - contemporary staircase idea in Turin

 Edgewater Design Group
As written in Northern Home & Cottage by Elizabeth Edwards
For years, Jeff and Ellen Miller spent their vacations sailing in Northern Michigan—so they had plenty of time to check out which small harbor town they might like to retire to someday. When that time arrived several years ago, they looked at properties up and down the coast and along inland lakes. When they discovered a sweet piece on the outskirts of Boyne City that included waterfront and a buildable lot, with a garage on it, across the street, they knew they’d found home. The couple figured they could find plans for their dream lake cottage online. After all, they weren’t looking to build anything grandiose. Just a small-to-medium sized contemporary Craftsman. But after an unfruitful online search they gave up, frustrated. Every plan they found had the back of the house facing the water—they needed a blueprint for a home that fronted on the water. The Millers first met the woman, Stephanie Baldwin, Owner & President of Edgewater Design Group, who solved that issue and a number of others on the 2015
Northern Home & Cottage Petoskey Area Home Tour. Baldwin’s home that year was a smart, 2000-square cottage on Crooked Lake with simple lines and a Craftsman sensibility. That home proved to the couple that Edgewater Design Group is as proficient at small homes as the larger ones they are often known for. Edgewater Design Group did indeed come up with the perfect plan for the Millers. At 2400 square feet, the simple Craftsman with its 3 bedrooms, vaulted ceiling in the great room and upstairs deck is everything the Millers wanted—including the fact that construction stayed within their budget. An extra courtesy of working with the talented design team is a screened in porch facing the lake (“She told us, of course you have to have a screened in porch,” Ellen says. “And we love it!’) Edgewater’s other touches are more subtle. The Millers wanted to keep the garage, but the home needed to be sited on a small knoll some feet away in order to capture the views of Lake Charlevoix across the street. The solution is a covered walkway and steps that are so artful they enhance the home. Another favor Baldwin did for them was to connect them with Legacy Construction, a firm known for its craftsmanship and attention to detail. The Miller home, outfitted with touches including custom molding, cherry cabinetry, a stunning custom range hood, built in shelving and custom vanities. A warm hickory floor and lovely earth-toned Craftsman-style color palette pull it all together, while a fireplace mantel hewn from a tree taken on the property rounds out this gracious lake cottage.

 Architect Mingo
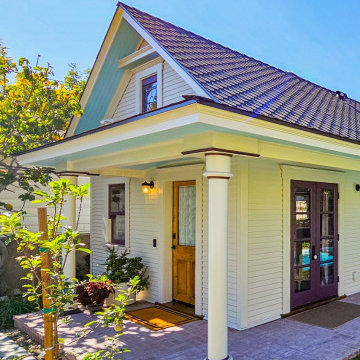
An 800 sf ADU built in the back of a historical property located in the city of Monrovia, CA. This property captured the historical style of the existing Black House built in 1887.
 KCBR Design | Remodel
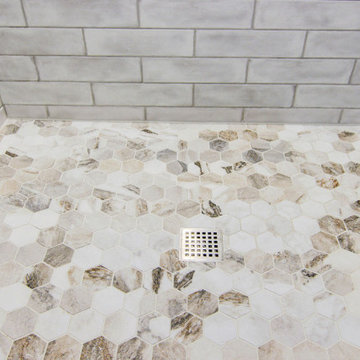
This mid-century modern style primary bathroom remodel captures the essence of the 1950s and 1960s design aesthetic, combining functionality with sleek and minimalist elements.
 KCBR Design | Remodel
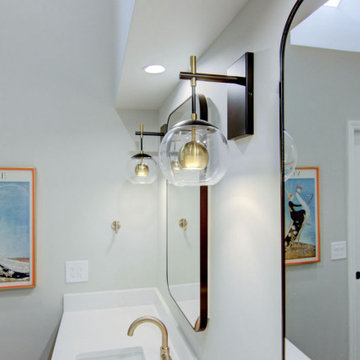
This mid-century modern style primary bathroom remodel captures the essence of the 1950s and 1960s design aesthetic, combining functionality with sleek and minimalist elements.
181