
Search results for "Capture" in Home Design Ideas
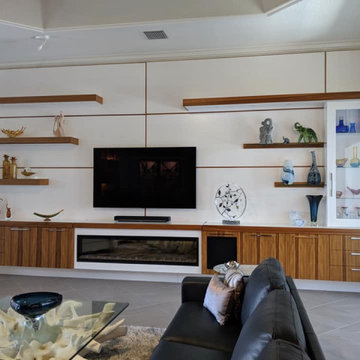
 Majestic Custom Designs & Woodworking Inc.
This unique design was created to compliment the Asian flare that this home owner in The Villages wanted to capture.

 Sapphire Pear
Doug Aylsworth of Still Capture Photography
Minimalist master beige tile and stone tile marble floor drop-in bathtub photo in Cleveland with recessed-panel cabinets, dark wood cabinets, beige walls, an undermount sink and granite countertops
Minimalist master beige tile and stone tile marble floor drop-in bathtub photo in Cleveland with recessed-panel cabinets, dark wood cabinets, beige walls, an undermount sink and granite countertops

 The Ranch Mine
Roehner + Ryan
Example of a southwest courtyard decomposed granite patio design in Phoenix with a fire pit and no cover
Example of a southwest courtyard decomposed granite patio design in Phoenix with a fire pit and no cover
Find the right local pro for your project
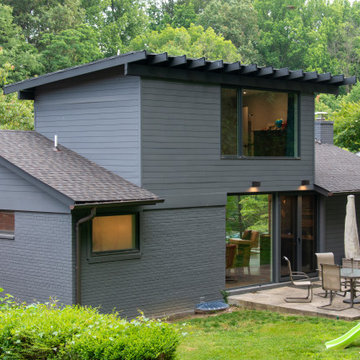
 Studio CrowleyHall, pllc
To capture space for another bedroom, we popped the roof up, which had the added effect of providing more visual interest to the existing roof line.
Home design - modern home design idea in DC Metro
Home design - modern home design idea in DC Metro
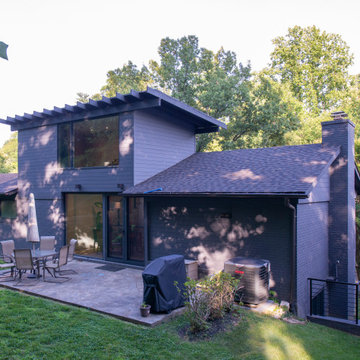 Studio CrowleyHall, pllc
To capture space for another bedroom, we popped the roof up, which had the added effect of providing more visual interest to the existing roof line.
Minimalist home design photo in DC Metro
Minimalist home design photo in DC Metro
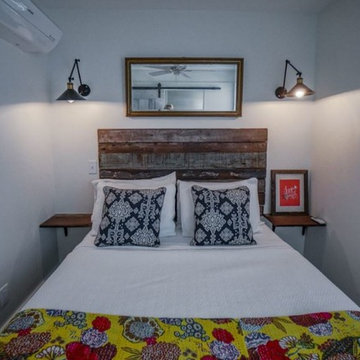


 Referbish Group Inc.
Photos by Capture by Cassidy
Design and Renovation by Referbish Renovation Inc
Drop-in bathtub - large 1960s master drop-in bathtub idea with medium tone wood cabinets and wood countertops
Drop-in bathtub - large 1960s master drop-in bathtub idea with medium tone wood cabinets and wood countertops

 Rudloff Custom Builders
This step-down family room features a coffered ceiling and a fireplace with a black slate hearth. We made the fireplace’s surround and mantle to match the raised paneled doors on the built-in storage cabinets on the right. For a unified look and to create a subtle focal point, we added moulding to the rest of the wall and above the fireplace.
Sleek and contemporary, this beautiful home is located in Villanova, PA. Blue, white and gold are the palette of this transitional design. With custom touches and an emphasis on flow and an open floor plan, the renovation included the kitchen, family room, butler’s pantry, mudroom, two powder rooms and floors.
Rudloff Custom Builders has won Best of Houzz for Customer Service in 2014, 2015 2016, 2017 and 2019. We also were voted Best of Design in 2016, 2017, 2018, 2019 which only 2% of professionals receive. Rudloff Custom Builders has been featured on Houzz in their Kitchen of the Week, What to Know About Using Reclaimed Wood in the Kitchen as well as included in their Bathroom WorkBook article. We are a full service, certified remodeling company that covers all of the Philadelphia suburban area. This business, like most others, developed from a friendship of young entrepreneurs who wanted to make a difference in their clients’ lives, one household at a time. This relationship between partners is much more than a friendship. Edward and Stephen Rudloff are brothers who have renovated and built custom homes together paying close attention to detail. They are carpenters by trade and understand concept and execution. Rudloff Custom Builders will provide services for you with the highest level of professionalism, quality, detail, punctuality and craftsmanship, every step of the way along our journey together.
Specializing in residential construction allows us to connect with our clients early in the design phase to ensure that every detail is captured as you imagined. One stop shopping is essentially what you will receive with Rudloff Custom Builders from design of your project to the construction of your dreams, executed by on-site project managers and skilled craftsmen. Our concept: envision our client’s ideas and make them a reality. Our mission: CREATING LIFETIME RELATIONSHIPS BUILT ON TRUST AND INTEGRITY.
Photo Credit: Linda McManus Images
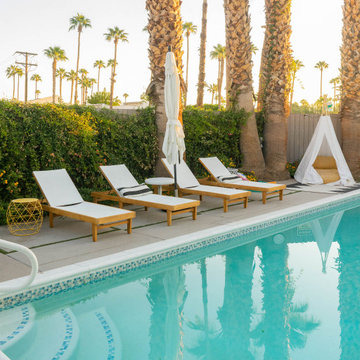
 Laura Burvill Photography + Videography
Interiors and architecture photographer Laura Burvill captured this stunning Palm Springs condo.
Inspiration for a mid-sized 1950s backyard concrete and rectangular pool landscaping remodel in San Diego
Inspiration for a mid-sized 1950s backyard concrete and rectangular pool landscaping remodel in San Diego

 Michael Harvey Homes LLC
This picture captures the outstanding view one has while performing meal preparations, etc...

 Cantara
A weather proof microphone is located on the exterior of the house to capture the crashing waves below for guests to listen to when inside the house. There are 15 audio zones throughout the house, one being in the dining room.
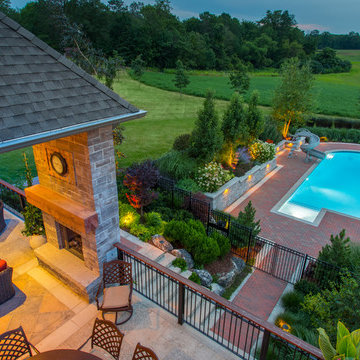


 Custom Home Designs
Image Captured by Fotosold
Inspiration for a small timeless boy playroom remodel in New Orleans with beige walls
Inspiration for a small timeless boy playroom remodel in New Orleans with beige walls

 Chris Gardiner Photo and Video Design
Three Properties in the Blue Mountains, Ontario captured by Chris Gardiner Photography, Collingwood real estate, interior, and architecture photography for Kuhlhaus Modern Custom Homes in Thornbury Ontario
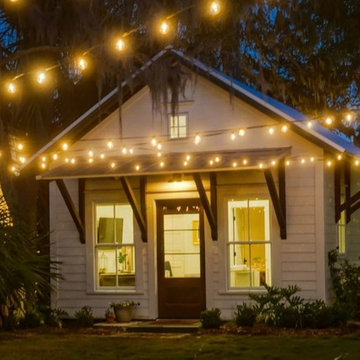

 Peter Vincent Architects
The house captures the view and provides a visual connection to the adjacent golf course. The large covered lanai creates seamless indoor-outdoor living and weather protection for the expansive pocketing glass doors.

 Michael Smith Architects
Basement - mid-sized transitional walk-out dark wood floor basement idea in New York with gray walls
 Sapphire Pear
Doug Aylsworth of Still Capture Photography
Mid-sized transitional open concept and formal dark wood floor living room photo in Cleveland with a media wall, brown walls and no fireplace
Mid-sized transitional open concept and formal dark wood floor living room photo in Cleveland with a media wall, brown walls and no fireplace

 Monley Cronin Construction
This home was originally built in 1950 and was renovated and redesigned to capture its traditional Woodland roots, while also capturing a sense of a clean and contemporary design.
Photos by: Farrell Scott

 ODS Architecture
Master bedroom captures the open expanse of view beyond, with hot tub on the left and a Corten steel planter on the right.
Inspiration for a large modern master light wood floor and beige floor bedroom remodel in San Francisco with white walls, a standard fireplace and a metal fireplace
Inspiration for a large modern master light wood floor and beige floor bedroom remodel in San Francisco with white walls, a standard fireplace and a metal fireplace
185