
Search results for "Capture" in Home Design Ideas

 Landis Architects | Builders
Photo: Michael K. Wilkinson
The owners of this 1923 home in Washington DC wanted a master suite, and originally considered combining two rooms on the second floor to serve this purpose. However, they showed our team the home’s attic and expressed an interest in seeing a design option for a master suite in that space.
Our designer was immediately inspired. The appeal of moving the master suite to the attic was that it offered an opportunity to create a unique space that was larger and had more design options than combining two bedrooms.
The original attic had wood paneling on the walls and ceiling and was mostly used for storage and as a retreat for the cats. The 7-foot walls did not capture the volume of the roof line, nor did it take advantage of the square footage.
We removed the existing paneling and pushed the existing walls back so they had a lower height around the perimeter. This provides a dramatic contrast to the new high ceiling and dramatic angles of the roofline. We maintained an open floor plan and used glass panels and doors for privacy and separation of different functions. The finished square footage is 650 sq.ft. There is about 350 sq.ft. of unfinished the storage area.
We also installed larger windows in the front dormer. The new windows are casement windows for egress purposes, which are required by code in a bedroom. The front dormer was also reframed in a shape that follows the original frame, which adds more volume. We installed two long steps inside the dormer to hide the ducts underneath and provide seating and storage.
The space needed some detailing to balance the large volume. The open plan also required a visual delineation of the different areas. Our designer added three beams across the ceiling over the bed to define the master bedroom. The beams were finished with the same dark stain used to refinish the attic’s original pine flooring. Dimmable recessed lights in the ceiling are placed in accordance with the beams location.

 Big Chill
This light and airy kitchen in sunny Palm Springs features a colorful backsplash pattern that captures the eye immediately.

 Upside Development
A sneak peek of one of Upside's on-the-go projects! These photos capture the rustic country kitchen, built in a transitional style. From the cedar panel ceilings to the large format porcelain styles to the striking blue cabinetry, this kitchen embodies Upside's ability to design and build a home that is "traditional with a twist"!
Find the right local pro for your project

 SDH Studio Architecture + Design
SDH Studio - Architecture and Design
Location: Boca Raton, Florida, USA
Set on a 8800 Sq. Ft. lot in Boca Raton waterway, this contemporary design captures the warmth and hospitality of its owner. A sequence of cantilevering covered terraces provide the stage for outdoor entertaining.

 Ravenscourt Landscaping and Design LLC
A rain garden dry stream bed.
Photo of a mid-sized contemporary full sun backyard river rock landscaping in Houston.
Photo of a mid-sized contemporary full sun backyard river rock landscaping in Houston.

 C&T Systems
Example of a large mountain style brown two-story mixed siding gable roof design in Jackson

 Distinctive Design Studio
Steven M. Peskie
Inspiration for a mid-sized tropical master gray tile and ceramic tile ceramic tile double shower remodel in Milwaukee with a trough sink, flat-panel cabinets, medium tone wood cabinets, solid surface countertops, a two-piece toilet and white walls
Inspiration for a mid-sized tropical master gray tile and ceramic tile ceramic tile double shower remodel in Milwaukee with a trough sink, flat-panel cabinets, medium tone wood cabinets, solid surface countertops, a two-piece toilet and white walls

 The Garage Enhancement Company
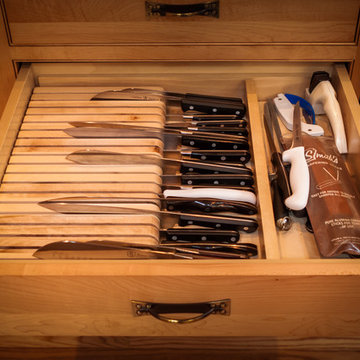
This garage in Vero Beach, Florida had our epoxy and polyaspartic flake floor coating installed along with garage cabinets. Now the customer's Vero Beach garage has functional garage storage and a durable floor coating that replaced his old peeling garage floor paint.
 Chelsea Evans Design
Capture.Create Photography
Mid-sized arts and crafts l-shaped medium tone wood floor home design photo in San Francisco with a double-bowl sink, shaker cabinets, light wood cabinets, quartzite countertops, green backsplash, stone slab backsplash, stainless steel appliances and an island
Mid-sized arts and crafts l-shaped medium tone wood floor home design photo in San Francisco with a double-bowl sink, shaker cabinets, light wood cabinets, quartzite countertops, green backsplash, stone slab backsplash, stainless steel appliances and an island
 Chelsea Evans Design
Capture.Create Photography
Inspiration for a mid-sized transitional galley dark wood floor eat-in kitchen remodel in San Francisco with a farmhouse sink, beaded inset cabinets, white cabinets, granite countertops, white backsplash, subway tile backsplash, stainless steel appliances and an island
Inspiration for a mid-sized transitional galley dark wood floor eat-in kitchen remodel in San Francisco with a farmhouse sink, beaded inset cabinets, white cabinets, granite countertops, white backsplash, subway tile backsplash, stainless steel appliances and an island

 Drapery Street
For their master bedroom, David and Dawn decided on a combination of window treatments to give them the greatest light control. Shutters were installed in the bottom section of their window. A blackout-lined, soft cornice captures light at the top of the window and also conceals a motorized blackout roller shade. The roller shade extends all the way to the floor and 5” past the window to minimize light leaks. Decorative drapes with blackout lining capture any remaining light leaking in from the sides of the shade.

 Southwest Custom Pools & Outdoor Living
Inspiration for a large southwestern backyard stone patio remodel in Austin with a fire pit and a gazebo
 Benchmark Wood Studio
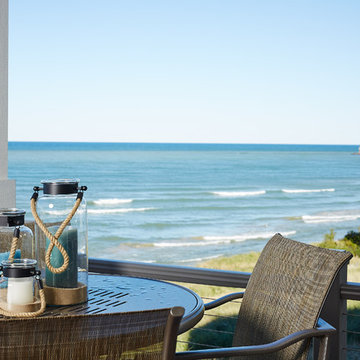
Spanning across the rear of the home, an open-air deck was designed to capture unobstructed views of South Haven’s historic lighthouse and flow as a seamless extension of the main floor living area.
Photography credit: Ashley Avila

 MAC Custom Homes
Capture this Beautiful view as you watch your favorite show and sit by the fire.
Jason Hulet Photography
Example of a mid-sized transitional open concept ceramic tile living room design with beige walls, a tile fireplace and a wall-mounted tv
Example of a mid-sized transitional open concept ceramic tile living room design with beige walls, a tile fireplace and a wall-mounted tv

 Shannon Adamson Interior Design
This ski-in, ski-out condo features a strong Arts and Crafts influence. The interiors feature reclaimed oak floors, mortise-and-tenon carpentry, stone, and custom period details.

 Rhodes Architecture + Light
We designed a “tree house” suspended above the ground on glued-laminated timber columns supporting two stories, forty feet above the forest floor. Suquamish means “place of clear water”. The care of the land that drove this residence included simple strategies for capturing rain and percolating storm water, minimal excavation and removal of soils, low-impact concrete foundations, and a light structure that captures views of the forest, water, and a distant Seattle skyline to the east.
 Christopherson Builders
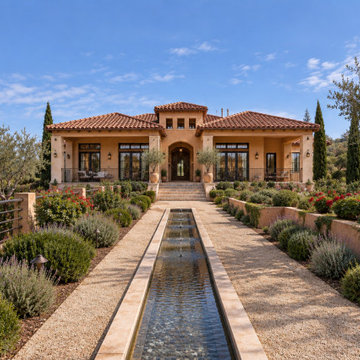
Gracious custom Napa residence built with impeccable design details and artisan materials.
Photograph of home has been accented with conceptual landscape. Landscape installation incomplete at the time of the image capture.
 R+R Design
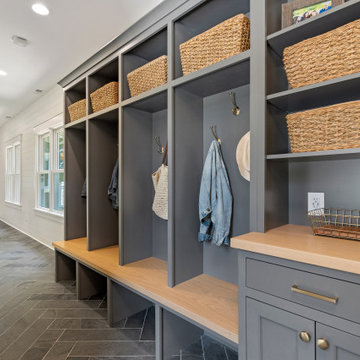
New Mud Entry Hall space captured from old covered side porch. Leading to new Bonus over 3-Car Garage.
Example of a country entryway design in Charlotte
Example of a country entryway design in Charlotte
 User
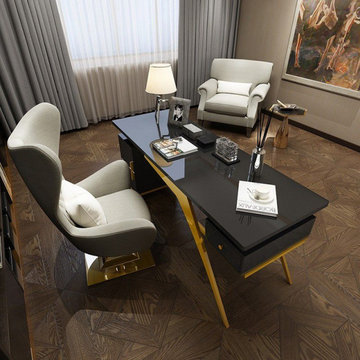
Crafted in a black finish the modern desk features a simplistic design that captures the eye. Equipped with a Unique design frame, this desk is perfect for extra storage & organization. The legs are finished in gold stainless steel.
 PJ BUILDERS
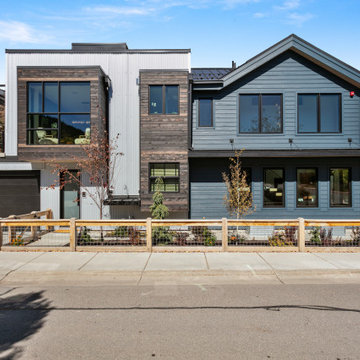
Wood, metal and shou sugi ban siding captures the beauty we have built on this custom home project.
Example of a mid-sized trendy four-story metal house exterior design in Salt Lake City
Example of a mid-sized trendy four-story metal house exterior design in Salt Lake City
190