
Search results for "Capture" in Home Design Ideas
 User
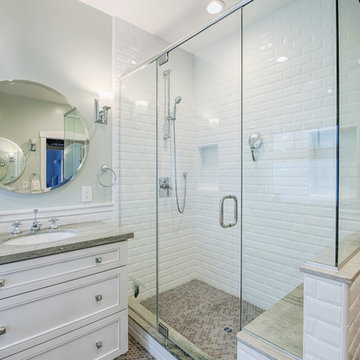
Images captured for the contractor: Artisan Home Builders - www.artisanhomebuilders.com
Example of an arts and crafts bathroom design in San Francisco
Example of an arts and crafts bathroom design in San Francisco

 D-Lux Hardwood Floors, Inc.
From the staircase to the hardwood floors below, our installed floors were beautifully captured by Heatherbayles Photography.
Inspiration for a timeless staircase remodel in Portland
Inspiration for a timeless staircase remodel in Portland

 Weatherwood Stains
April James Faux Paint Artist created this piece
Example of a farmhouse home design design in Salt Lake City
Example of a farmhouse home design design in Salt Lake City
Find the right local pro for your project

 JW Construction
The turreted alcove opens up to the rest of the space in this third floor guest room. New windows capture the view. Stained bead-board wainscoting and wooden beams has a nautical feeling.
Photograph by Greg Premru
 Orange Coast Interior Design
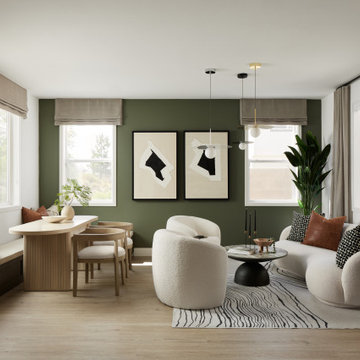
Located in Irvine, California this project captures a warm, modern aesthetic with clean lines and a focus on natural textures. The design emphasizes harmony and understated elegance, making the spaces both functional and visually appealing for everyday living.

 Backyard Paradise Landscaping LLC
Let us help you capture a bit of paradise. The Belgard paved sidewalk provides a sure footing to those coming and going.
Elegant entryway photo in Minneapolis
Elegant entryway photo in Minneapolis

 SDH Studio Architecture + Design
SDH Studio - Architecture and Design
Location: Bal Harbour, Florida, USA
Set in the heart of Bal Harbour Village, this tropical modern design captures the warmth and character of its surroundings.
 Pravin Bakrania
12 seater table sits couples at the ends. Mosaic waterfall provides soothing sound. Red, blue and orange are the prominent colors of decor.
Example of a trendy dining room design in Las Vegas
Example of a trendy dining room design in Las Vegas


 Jaffa Group Design Build
Capturing amazing views of Park City, this expansive deck integrates into the amazing architecture of this luxurious, modern home.
Modern house exterior idea in Salt Lake City
Modern house exterior idea in Salt Lake City
 AGA & Fired Earth Danmark
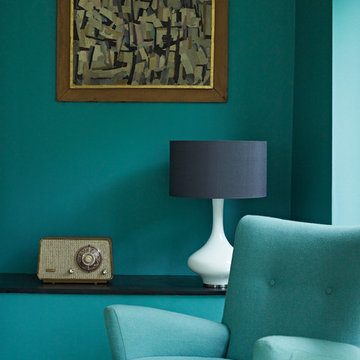
Mid-Century Colours is in part inspired by the Festival of Britain. Colours from this capsule collection are bold and optimistic and capture the spirit of the time making them utterly relevant for today's home.

 Spaces Renewed
This pool has every feature one could desire. From multiple fire features to various waterfalls, the senses are always engaged in this outdoor space. The Baja shelf allows for shallow sitting relaxation. The swim up grotto is hidden by a continuous water fall and offers bench seating inside. The deck above is nearly 8 feet high off the ground level in order to capture the panoramic ocean views. Complete with a large built in infinity edge spa, fire feature and bubble fountains, the deck space is an entertainers dream.

 Gordon Meggison/ Free Hand Studios Inc.
Various spontaneous abstract designs to capture color and heady symbolic values
Inspiration for a contemporary bathroom remodel in Jacksonville
Inspiration for a contemporary bathroom remodel in Jacksonville

 ZeroEnergy Design
 (ZED) created this modern home for a progressive family in the desirable community of Lexington.
Thoughtful Land Connection. The residence is carefully sited on the infill lot so as to create privacy from the road and neighbors, while cultivating a side yard that captures the southern sun. The terraced grade rises to meet the house, allowing for it to maintain a structured connection with the ground while also sitting above the high water table. The elevated outdoor living space maintains a strong connection with the indoor living space, while the stepped edge ties it back to the true ground plane. Siting and outdoor connections were completed by ZED in collaboration with landscape designer Soren Deniord Design Studio.
Exterior Finishes and Solar. The exterior finish materials include a palette of shiplapped wood siding, through-colored fiber cement panels and stucco. A rooftop parapet hides the solar panels above, while a gutter and site drainage system directs rainwater into an irrigation cistern and dry wells that recharge the groundwater.
Cooking, Dining, Living. Inside, the kitchen, fabricated by Henrybuilt, is located between the indoor and outdoor dining areas. The expansive south-facing sliding door opens to seamlessly connect the spaces, using a retractable awning to provide shade during the summer while still admitting the warming winter sun. The indoor living space continues from the dining areas across to the sunken living area, with a view that returns again to the outside through the corner wall of glass.
Accessible Guest Suite. The design of the first level guest suite provides for both aging in place and guests who regularly visit for extended stays. The patio off the north side of the house affords guests their own private outdoor space, and privacy from the neighbor. Similarly, the second level master suite opens to an outdoor private roof deck.
Light and Access. The wide open interior stair with a glass panel rail leads from the top level down to the well insulated basement. The design of the basement, used as an away/play space, addresses the need for both natural light and easy access. In addition to the open stairwell, light is admitted to the north side of the area with a high performance, Passive House (PHI) certified skylight, covering a six by sixteen foot area. On the south side, a unique roof hatch set flush with the deck opens to reveal a glass door at the base of the stairwell which provides additional light and access from the deck above down to the play space.
Energy. Energy consumption is reduced by the high performance building envelope, high efficiency mechanical systems, and then offset with renewable energy. All windows and doors are made of high performance triple paned glass with thermally broken aluminum frames. The exterior wall assembly employs dense pack cellulose in the stud cavity, a continuous air barrier, and four inches exterior rigid foam insulation. The 10kW rooftop solar electric system provides clean energy production. The final air leakage testing yielded 0.6 ACH 50 - an extremely air tight house, a testament to the well-designed details, progress testing and quality construction. When compared to a new house built to code requirements, this home consumes only 19% of the energy.
Architecture & Energy Consulting: ZeroEnergy Design
Landscape Design: Soren Deniord Design
Paintings: Bernd Haussmann Studio
Photos: Eric Roth Photography

 Farbica
The transparent silver shimmer transforms the yellowish OSB-structure in cool and glamorous rooms.

 The Renowned Group
There's nothing quite like the sheer visual drama of stone, which is perfectly captured in this Consulate Field Tile Mosaic on the fireplace.
Overhead is a built-in entertainment center

 Live Oak Builders
Captured Moments Photography
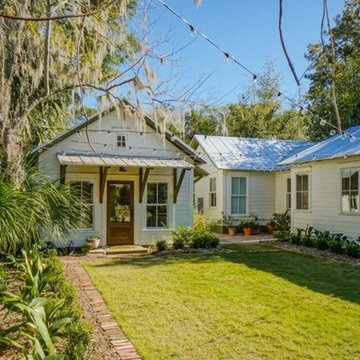
Example of a classic exterior home design in Charleston
Example of a classic exterior home design in Charleston

 Chelsea Evans Design
Capture.Create Photography
Example of a mid-sized transitional galley dark wood floor eat-in kitchen design in San Francisco with a farmhouse sink, beaded inset cabinets, white cabinets, granite countertops, white backsplash, subway tile backsplash, stainless steel appliances and an island
Example of a mid-sized transitional galley dark wood floor eat-in kitchen design in San Francisco with a farmhouse sink, beaded inset cabinets, white cabinets, granite countertops, white backsplash, subway tile backsplash, stainless steel appliances and an island


 Cedar Creek Fencing
This design works great in any setting - particularly down town contemporary homes. The screen breathes while providing room for light and air allowing a more open concept design.
191