
Search results for "Capture" in Home Design Ideas

 Drewett Works
With adjacent neighbors within a fairly dense section of Paradise Valley, Arizona, C.P. Drewett sought to provide a tranquil retreat for a new-to-the-Valley surgeon and his family who were seeking the modernism they loved though had never lived in. With a goal of consuming all possible site lines and views while maintaining autonomy, a portion of the house — including the entry, office, and master bedroom wing — is subterranean. This subterranean nature of the home provides interior grandeur for guests but offers a welcoming and humble approach, fully satisfying the clients requests.
While the lot has an east-west orientation, the home was designed to capture mainly north and south light which is more desirable and soothing. The architecture’s interior loftiness is created with overlapping, undulating planes of plaster, glass, and steel. The woven nature of horizontal planes throughout the living spaces provides an uplifting sense, inviting a symphony of light to enter the space. The more voluminous public spaces are comprised of stone-clad massing elements which convert into a desert pavilion embracing the outdoor spaces. Every room opens to exterior spaces providing a dramatic embrace of home to natural environment.
Grand Award winner for Best Interior Design of a Custom Home
The material palette began with a rich, tonal, large-format Quartzite stone cladding. The stone’s tones gaveforth the rest of the material palette including a champagne-colored metal fascia, a tonal stucco system, and ceilings clad with hemlock, a tight-grained but softer wood that was tonally perfect with the rest of the materials. The interior case goods and wood-wrapped openings further contribute to the tonal harmony of architecture and materials.
Grand Award Winner for Best Indoor Outdoor Lifestyle for a Home This award-winning project was recognized at the 2020 Gold Nugget Awards with two Grand Awards, one for Best Indoor/Outdoor Lifestyle for a Home, and another for Best Interior Design of a One of a Kind or Custom Home.
At the 2020 Design Excellence Awards and Gala presented by ASID AZ North, Ownby Design received five awards for Tonal Harmony. The project was recognized for 1st place – Bathroom; 3rd place – Furniture; 1st place – Kitchen; 1st place – Outdoor Living; and 2nd place – Residence over 6,000 square ft. Congratulations to Claire Ownby, Kalysha Manzo, and the entire Ownby Design team.
Tonal Harmony was also featured on the cover of the July/August 2020 issue of Luxe Interiors + Design and received a 14-page editorial feature entitled “A Place in the Sun” within the magazine.

 Sapphire Pear
Doug Aylsworth, Still Capture Photography
Inspiration for a timeless hallway remodel in Cleveland
Inspiration for a timeless hallway remodel in Cleveland

 Simply Amish of Indianapolis
Make every meal a little more distinguished. Modeled on our popular Brookfield design, this intriguing dining collection features beautiful curves that capture the essence of its hourglass design.
Find the right local pro for your project

 Jaffa Group Design Build
Capturing amazing views of Park City, this expansive deck integrates into the amazing architecture of this luxurious, modern home.
Example of a minimalist house exterior design in Salt Lake City
Example of a minimalist house exterior design in Salt Lake City

 Paradise Oasis Pools
Royl Photography captured the beauty of this pool, waterfall, pergola and timeless landscaping.
Example of a large island style side yard concrete and custom-shaped natural pool design
Example of a large island style side yard concrete and custom-shaped natural pool design

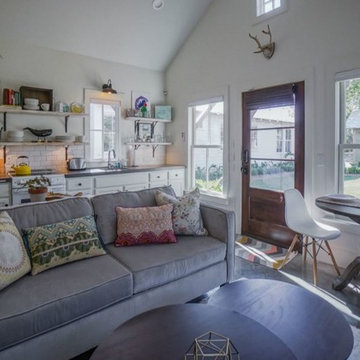


 Chelsea Evans Design
Capture.Create Photography
Inspiration for a mid-sized transitional galley dark wood floor eat-in kitchen remodel in San Francisco with a farmhouse sink, beaded inset cabinets, white cabinets, granite countertops, white backsplash, subway tile backsplash, stainless steel appliances and an island
Inspiration for a mid-sized transitional galley dark wood floor eat-in kitchen remodel in San Francisco with a farmhouse sink, beaded inset cabinets, white cabinets, granite countertops, white backsplash, subway tile backsplash, stainless steel appliances and an island
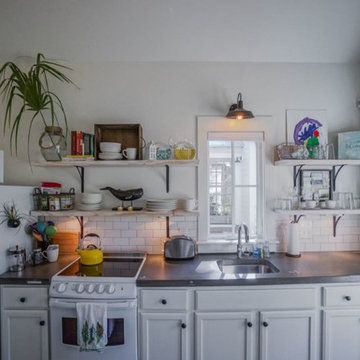
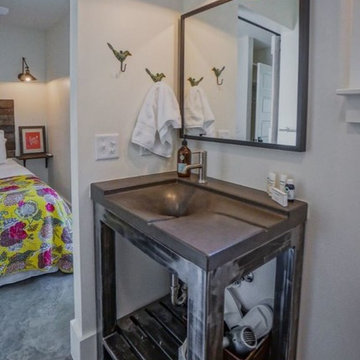
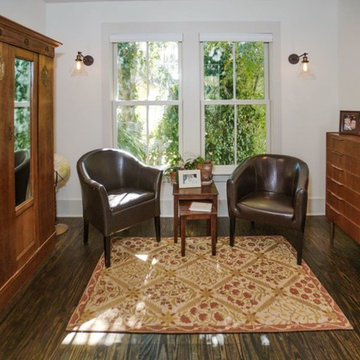
 Allison Ramsey Architects
Captured Moments Photography
Example of a trendy home design design in Atlanta
Example of a trendy home design design in Atlanta

 Chastity Cortijo
Commissioned by Multi Construction Co to capture imagery of private residence renovation in Brooklyn, NY. Renovations included kitchen, dining room, living room, entrance, and patio door.
Photography by Chastity Cortijo

 SDH Studio Architecture + Design
SDH Studio - Architecture and Design
Location: Bal Harbour, Florida, USA
Set in the heart of Bal Harbour Village, this tropical modern design captures the warmth and character of its surroundings.

 P. Scinta Designs, LLC
Outdoor space was captured to combine this living room, kitchen and family room into one open-concept living space. When the doors are retracted all the way into their pockets, the entire space has indoor/outdoor living

 Zola European Windows
The values held in the Rocky Mountains and a Colorado family’s strong sense of community merged perfectly in the La Torretta Residence, a home which captures the breathtaking views offered by Steamboat Springs, Colorado, and features Zola’s Classic Clad and Classic Wood lines of windows and doors.
Photographer: Tim Murphy

 HomeTech Renovations, Inc.
This image captures the majority of the kitchen being viewed from the residences living room. In this view we see the kitchens beautiful glazed cherry cabinets with a matching island.

 FRONTGATE
All the romance and history of a Provencal garden, captured here in our gorgeously detailed urn collection. Sprays of botanicals and ribbon laurels encircle these artfully cast, all-weather planters, which are made of a durable pulverized stone and polyresin. The curved base and egg-and-dart molded rim create a dramatic foundation for flowers, grasses and topiaries.

 Staging Windy City, Inc.
Properly scaled but unobtrusive furnishings highlight the beauty of this vintage luxury property.
Image captured by Professional Real Estate Photographer
 Chelsea Evans Design
Capture.Create Photography
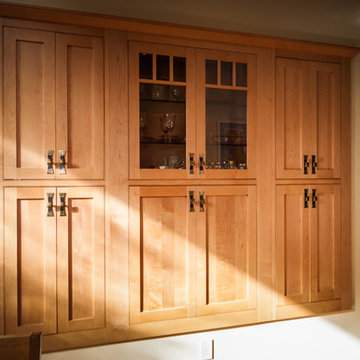
Mid-sized arts and crafts l-shaped medium tone wood floor home design photo in San Francisco with a double-bowl sink, shaker cabinets, light wood cabinets, quartzite countertops, green backsplash, stone slab backsplash, stainless steel appliances and an island
Mid-sized arts and crafts l-shaped medium tone wood floor home design photo in San Francisco with a double-bowl sink, shaker cabinets, light wood cabinets, quartzite countertops, green backsplash, stone slab backsplash, stainless steel appliances and an island
194