
Search results for "Capture" in Home Design Ideas


 Copper Sky Design + Remodel
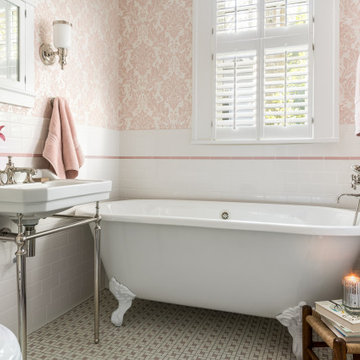
This first floor bathroom renovation in a lovely historic Tudor, built in 1921, boasts character with its soft pink hue and delicate details. Copper Sky Design + Remodel took great care to maintain the original charm of this gorgeous home. The regal cast iron clawfoot tub is reminiscent of the time period the original home was built. Personality abounds in this small bathroom as the polished nickel fixtures offer a perfect complement to the pink and white tile and wallpaper used throughout.

 designpad architecture - Patrick Perez Architect
Adam Rouse & Patrick Perez
Inspiration for a contemporary galley light wood floor kitchen remodel in San Francisco with flat-panel cabinets, blue cabinets, concrete countertops, blue backsplash, stainless steel appliances and an island
Inspiration for a contemporary galley light wood floor kitchen remodel in San Francisco with flat-panel cabinets, blue cabinets, concrete countertops, blue backsplash, stainless steel appliances and an island
Find the right local pro for your project

 Edgewater Design Group
The family purchased the 1950s ranch on Mullet Lake because their daughter dreamed of being married on its shores. The home would be used for the wedding venue and then as a wedding gift to the young couple. We were originally hired in August 2014 to help with a simple renovation of the home that was to be completed well in advance of the August 2015 wedding date. However, thorough investigation revealed significant issues with the original foundation, floor framing and other critical elements of the home’s structure that made that impossible. Based on this information, the family decided to tear down and build again. So now we were tasked with designing a new home that would embody their daughter’s vision of a storybook home – a vision inspired by another one of our projects that she had toured. To capture this aesthetic, traditional cottage materials such as stone and cedar shakes are accentuated by more materials such as reclaimed barn wood siding and corrugated CORTEN steel accent roofs. Inside, interior finishes include hand-hewn timber accents that frame openings and highlight features like the entrance reading nook. Natural materials shine against white walls and simply furnished rooms. While the house has nods to vintage style throughout, the open-plan kitchen and living area allows for both contemporary living and entertaining. We were able to capture their daughter’s vision and the home was completed on time for her big day.
- Jacqueline Southby Photography


Example of a mid-sized cottage dark wood floor kitchen/dining room combo design in Los Angeles with white walls
 Jim Schmid Photography
Jim Schmid Photography
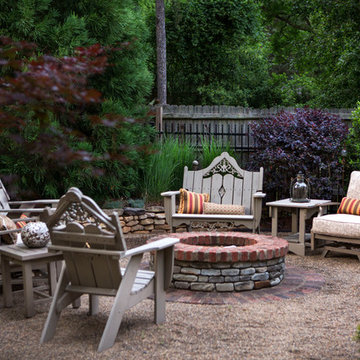
Patio - traditional patio idea in Charlotte with a fire pit and no cover
Patio - traditional patio idea in Charlotte with a fire pit and no cover
 User
UserPhotos by Matthew Williams
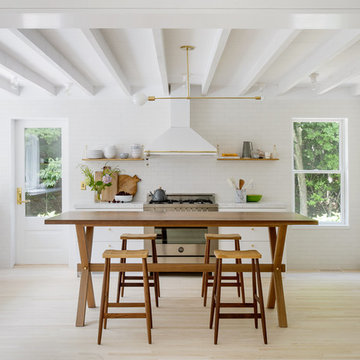
Example of a danish light wood floor kitchen design in New York with flat-panel cabinets, white cabinets, white backsplash, subway tile backsplash, stainless steel appliances, an island and white countertops
Example of a danish light wood floor kitchen design in New York with flat-panel cabinets, white cabinets, white backsplash, subway tile backsplash, stainless steel appliances, an island and white countertops



 Rhodes Architecture + Light
We designed a “tree house” suspended above the ground on glued-laminated timber columns supporting two stories, forty feet above the forest floor. Suquamish means “place of clear water”. The care of the land that drove this residence included simple strategies for capturing rain and percolating storm water, minimal excavation and removal of soils, low-impact concrete foundations, and a light structure that captures views of the forest, water, and a distant Seattle skyline to the east.





 Amy Friedberg Design
Inspiration for a 1960s open concept gray floor living room remodel in San Francisco with blue walls and a standard fireplace
 Jim Schmid Photography
Jim Schmid Photography
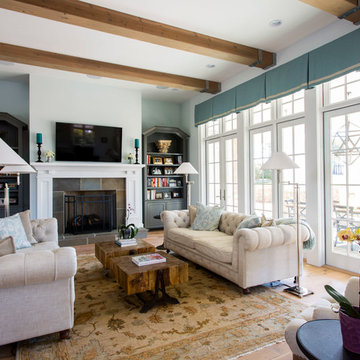
Inspiration for a timeless medium tone wood floor family room remodel in Charlotte with blue walls, a standard fireplace, a tile fireplace and a wall-mounted tv
Inspiration for a timeless medium tone wood floor family room remodel in Charlotte with blue walls, a standard fireplace, a tile fireplace and a wall-mounted tv

 JAC Interiors
Small eclectic loft-style light wood floor and beige floor living room photo in Los Angeles with multicolored walls, a corner fireplace, a plaster fireplace and a wall-mounted tv

 McCabe House
Travis J Photography
Inspiration for a transitional formal living room remodel in Salt Lake City with white walls and a ribbon fireplace
Inspiration for a transitional formal living room remodel in Salt Lake City with white walls and a ribbon fireplace

 Studio McGee
Shop the Look, See the Photo Tour here: https://www.studio-mcgee.com/studioblog/2016/12/2/c68g4qklomkwwjdx0510lb48vkbrcv?rq=Haddonfield
 User
UserCarrera marble subway tile and marble hex floor tile create a classic, timeless mater bathroom. The pedestal tub has a view to Mount Rainer, and is lighted by a Tom Dixon pendant.
Alex Hayden Photography.

 Katya Grozovskaya Photography
Katya Grozovskaya
Inspiration for a contemporary galley open concept kitchen remodel in Los Angeles with flat-panel cabinets, stainless steel appliances and an island
Inspiration for a contemporary galley open concept kitchen remodel in Los Angeles with flat-panel cabinets, stainless steel appliances and an island
 Jim Schmid Photography
Jim Schmid Photography

Example of a transitional dark wood floor enclosed dining room design in Charlotte with gray walls
Example of a transitional dark wood floor enclosed dining room design in Charlotte with gray walls
2