
Search results for "Car's resale" in Home Design Ideas

 Roger H Newell AIA Architect
Stuart Hopkins Photography
Example of a trendy three-car garage design in Seattle
Example of a trendy three-car garage design in Seattle

 TATUM BROWN CUSTOM HOMES
Tatum Brown Custom Homes {Architect: Stocker Hoesterey Montenegro} {Designer: Morgan Farrow Interiors} {Photography: Nathan Schroder}
Kids' bedroom - bedroom contemporary boy light wood floor kids' bedroom idea in Dallas with blue walls
Kids' bedroom - bedroom contemporary boy light wood floor kids' bedroom idea in Dallas with blue walls
 Aurora Architects + Builders
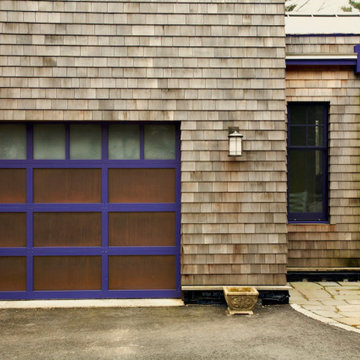
This single car garage addition reflects the contemporary craftsman style of the overall 50s ranch transformation. The garage door is customized with copper panels and purple trim. A flagstone path on the right leads to the garage entry, just around the corner.
Find the right local pro for your project
Sponsored
Columbus, OH

Snider & Metcalf Interior Design, LTD
Leading Interior Designers in Columbus, Ohio & Ponte Vedra, Florida

 Christine Kelly / Crafted Architecture
Stacy Zarin Goldberg Photography
Inspiration for a contemporary garage workshop remodel in DC Metro
Inspiration for a contemporary garage workshop remodel in DC Metro

 Closet Organizing Systems
This custom garage cabinetry system includes a high gloss red, black, and wire bronze finishes to achieve a modern high end car connoisseur look. The countertops were finished with a Mayan dyed copper metal laminate and all drawer boxes were lined with a black and red speckled vulcanized high impact rubber matting. Some added features include: integrated seating bench, personal beverage center, concealed hot/cold water retractable hose reel, and a wet/dry shop vacuum system. The TV was also equipped with its own high gloss surround cabinet with tiered picture frame to further accent the garage colors. The TV cabinet has LED back lighting to make the TV appear as though it is floating in space. Red and Black moulding were added to the upper soffit area to conceal a multi-color LED lighting for added ambiance. To finish things off two car lifts were installed for more "good boy" toys.
Bill Curran/Closet Organizing Systems/Owner & Designer

 Smart Playrooms
Julianna Webb
Mid-sized minimalist gender-neutral carpeted playroom photo in New York with gray walls
Mid-sized minimalist gender-neutral carpeted playroom photo in New York with gray walls
 Urvission Interiors
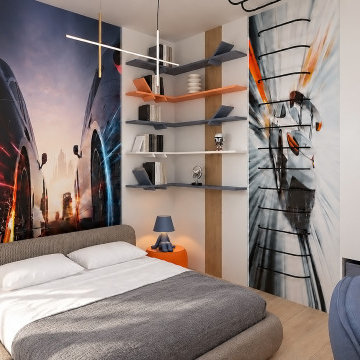
A teenage boy’s bedroom with a racing car mural behind the upholstered bed. Blue and orange shelves and bedside tables carry the colour scheme across the room, balanced by neutral bedding and warm wood tones.
Bespoke storage includes a white fitted wardrobe with black cross-shaped handles and open compartments for colourful storage boxes. Wall bars and sculptural bedside lamps add further character, while shelving around the bed provides space for books and personal objects.
Interior design: Eliza Lazarova | Urvission Interiors.

 Living Gardens Landscape Design
Succulent wall
Photo of a small contemporary backyard landscaping in Orange County.
Photo of a small contemporary backyard landscaping in Orange County.
Sponsored
Westerville, OH

Custom Home Works
Franklin County's Award-Winning Design, Build and Remodeling Expert

 Touijer Designs
Example of a mid-sized transitional boy carpeted and multicolored floor nursery design in New York with white walls
 Southern Home Remodeling
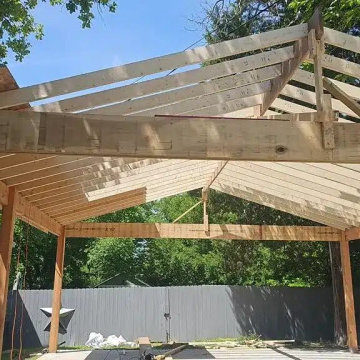
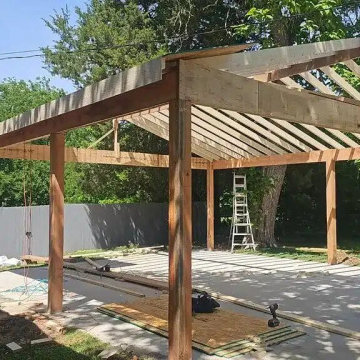
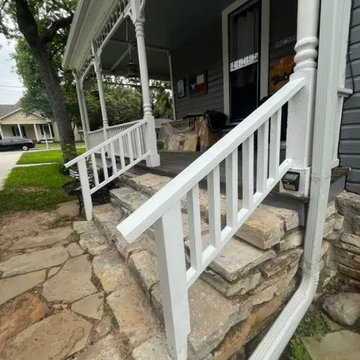
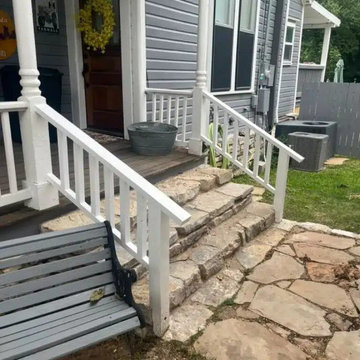
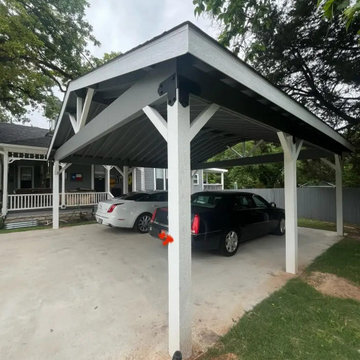
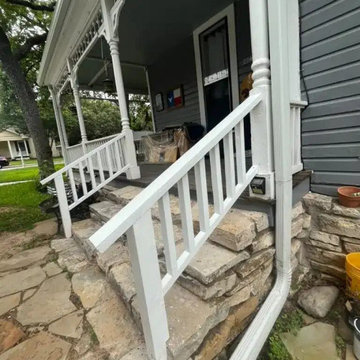
 added a covered front porch and a custom two-car carport to a 1920s home in Weatherford, TX. The porch ($19,000) gives the historic entry a deep, shaded sitting area with stone steps and new stair railings. The carport ($40,000) is a stick-built timber structure with a gable truss roof, knee-braced corner posts and exposed rafters, designed to match the age and character of the house. The carport build took about 3 weeks. City permit and structural engineering were included in the price. Total project: $59,000. Serving Parker County and the DFW area from Arlington since 2011.

 Matt Fajkus Architecture
Balanced shade, dappled sunlight, and tree canopy views are the basis of the 518 Sacramento Drive house design. The entry is on center with the lot’s primary Live Oak tree, and each interior space has a unique relationship to this central element.
Composed of crisply-detailed, considered materials, surfaces and finishes, the home is a balance of sophistication and restraint. The two-story massing is designed to allow for a bold yet humble street presence, while each single-story wing extends through the site, forming intimate outdoor and indoor spaces.
Photo: Brian Mihealsick
 Southern Home Remodeling
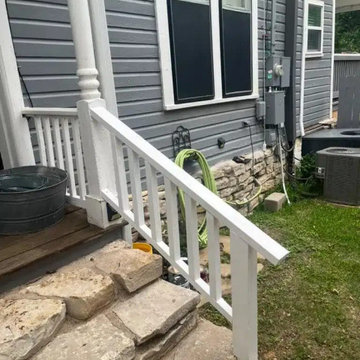
A two-phase outdoor project for a 1920s home in Weatherford, TX. Phase 1 added a $19,000 covered porch built around easier, all-weather access to the front door. Phase 2 added a $40,000 custom two-car carport with heavy timber posts, knee braces, black steel connector plates and a shingled open-gable roof, built in about three weeks. Trim, roof shape and colors match the original house so both structures look like they have always been there. The building permit and engineering documentation were prepared as part of the job. Total investment: $59,000.
Sponsored
Columbus, OH
Snider & Metcalf Interior Design, LTD
Leading Interior Designers in Columbus, Ohio & Ponte Vedra, Florida

 Cooper Johnson Smith Architects and Town Planners
Alvarez Photography
Inspiration for a timeless four-car garage remodel in Tampa
Inspiration for a timeless four-car garage remodel in Tampa

 Kitchens, Baths & Beyond
William Quarles
Inspiration for a coastal master beige tile and porcelain tile porcelain tile and beige floor bathroom remodel in Charleston with dark wood cabinets, a two-piece toilet, blue walls, an undermount sink, granite countertops, a hinged shower door and beige countertops
Inspiration for a coastal master beige tile and porcelain tile porcelain tile and beige floor bathroom remodel in Charleston with dark wood cabinets, a two-piece toilet, blue walls, an undermount sink, granite countertops, a hinged shower door and beige countertops

 Thompson Raissis Architects
Large elegant three-story and attached wood and one-car brown porte cochere photo in New York
1