
Search results for "Caramel wall" in Home Design Ideas

 Wild Rose Interiors
Inspiration for a country bathroom remodel with shaker cabinets, light wood cabinets, marble countertops and a hinged shower door
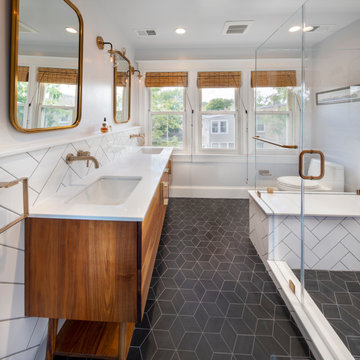
 Landis Architects | Builders
Our clients wanted a master bath connected to their bedroom. We transformed the adjacent sunroom into an elegant and warm master bath that reflects their passion for midcentury design. The design started with the walnut double vanity the clients selected in the mid-century style. We built on that style with classic black and white tile. We built that ledge behind the vanity so we could run plumbing and insulate around the pipes as it is an exterior wall. We could have built out that full wall but chose a knee wall so the client would have a ledge for additional storage. The wall-mounted faucets are set in the knee wall. The large shower has a niche and a bench seat. Our designer selected a simple white quartz surface throughout for the vanity counter, ledge, shower seat and niche shelves. Note how the herringbone pattern in the niche matches the surrounding tile.

 Jennifer Ribek Inc.
Brantley Photography
Family room - transitional open concept porcelain tile family room idea in Miami with a bar, a wall-mounted tv and gray walls
Family room - transitional open concept porcelain tile family room idea in Miami with a bar, a wall-mounted tv and gray walls
Find the right local pro for your project

 Bassett Furniture
A transitional modular sectional with endless possibilities. Beckham has limited skus but can transform into as large or small as needed to fill your room. All pieces are welt less with box seat cushions and loose knife edge back. The legs are finished in Walnut.

 Staiano's Furniture
Living room - mid-sized traditional formal and enclosed concrete floor and black floor living room idea in New York with gray walls, no fireplace and no tv

 Huntley & Co. Interior Design
Kevin Allen Photography
Foyer - eclectic linoleum floor foyer idea in DC Metro with brown walls and a white front door
Foyer - eclectic linoleum floor foyer idea in DC Metro with brown walls and a white front door



Sponsored
Sunbury, OH

J.Holderby - Renovations
Franklin County's Leading General Contractors - 2X Best of Houzz!

 BK Floors To Go
Example of a large trendy vinyl floor and brown floor basement design with gray walls and no fireplace

 Jessica Cain
Photo: Jessica Cain © 2018 Houzz
Example of a mid-sized transitional enclosed home office design in Kansas City with a standard fireplace and a wall-mounted tv
Example of a mid-sized transitional enclosed home office design in Kansas City with a standard fireplace and a wall-mounted tv

 Curtain Call
Adrienne Micci-Smith
Large transitional medium tone wood floor open concept kitchen photo in New York with a double-bowl sink, flat-panel cabinets, medium tone wood cabinets, beige backsplash, ceramic backsplash, black appliances and an island
Large transitional medium tone wood floor open concept kitchen photo in New York with a double-bowl sink, flat-panel cabinets, medium tone wood cabinets, beige backsplash, ceramic backsplash, black appliances and an island

 Creative Cabinets & Design LLC
This kitchen remodel was an amazing transformation. A large wall separated the kitchen from the family room. The family room was about 8" lower than existing floor in the rest of the house. The wall was removed, the floor was raised, and bamboo flooring was installed throughout. The kitchen cabinets were updated with Wellborn's Harvest Maple door style in Caramel stain. The countertops are granite with a beautiful glass tile backsplash. Many accessories in the kitchen make it a very functional space. The large island has a massive work surface that doubles as a large serving space when entertaining. The island has 3 large sets of pots and pans drawers to accommodate the clients' many sets of china. The large buffet on the opposite side of the kitchen serves as plentiful pantry space and also hides several appliances.
 Creative Cabinets & Design LLC
This kitchen remodel was an amazing transformation. A large wall separated the kitchen from the family room. The family room was about 8" lower than existing floor in the rest of the house. The wall was removed, the floor was raised, and bamboo flooring was installed throughout. The kitchen cabinets were updated with Wellborn's Harvest Maple door style in Caramel stain. The countertops are granite with a beautiful glass tile backsplash. Many accessories in the kitchen make it a very functional space. The large island has a massive work surface that doubles as a large serving space when entertaining. The island has 3 large sets of pots and pans drawers to accommodate the clients' many sets of china. The large buffet on the opposite side of the kitchen serves as plentiful pantry space and also hides several appliances.

 Kitchen Magic
Hard Maple cabinets in a Natural Finish with a Caramel Glaze. Floating Shelves have Espresso Finish. Cambria Engineered Quartz Countertop in Wellington. Designed, manufactured and installed by Kitchen Magic.


 Creative Cabinets & Design LLC
This kitchen remodel was an amazing transformation. A large wall separated the kitchen from the family room. The family room was about 8" lower than existing floor in the rest of the house. The wall was removed, the floor was raised, and bamboo flooring was installed throughout. The kitchen cabinets were updated with Wellborn's Harvest Maple door style in Caramel stain. The countertops are granite with a beautiful glass tile backsplash. Many accessories in the kitchen make it a very functional space. The large island has a massive work surface that doubles as a large serving space when entertaining. The island has 3 large sets of pots and pans drawers to accommodate the clients' many sets of china. The large buffet on the opposite side of the kitchen serves as plentiful pantry space and also hides several appliances.

 IDF Studio
This inviting breakfast nook features custom leather banquette cushions paired with sleek black leather chairs with metal frames. A dining table with a gray stone top and polished steel legs adds a clean, modern contrast, while custom white shaker cabinetry provides both function and a tailored look. A modern linear chandelier anchors the space overhead, and bold artwork in shades of blue, yellow, pink, red, and orange brings vibrant energy, creating a cheerful and stylish spot for everyday meals. Photo by Christopher Stark.
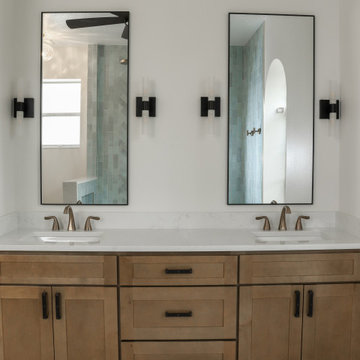
 J&J Carpet One Floor & Home
Cabinets: Artisan Mills Caramel Shaker.
Shower Wall Tile: Bedrosians Aloe Baby Blue 2.5"x8".
Shower Pan Tile: Bella Casa Hexagon.
Floor Tile: IWT Lexington White Oak 6"x36".
Countertop: Pompeii Quartz Montero.

 Cityhaüs Design Consultants
With strong space planning skills, Cityhaus reconfigured an unworkable kitchen, creating an open space custom designed for double the cabinetry. Rosario's color choices reflect light and create space - creamy whites on the walls and newly smoothed ceilings - and a warm caramel brown ceramic tile floor throughout the open space.

Sponsored
Columbus, OH

Hope Restoration & General Contracting
Columbus Design-Build, Kitchen & Bath Remodeling, Historic Renovations
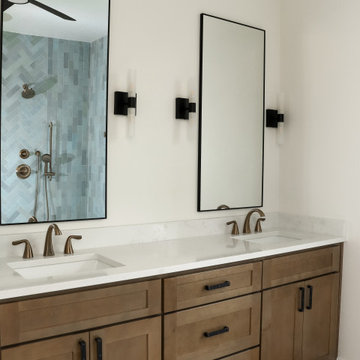 J&J Carpet One Floor & Home
Cabinets: Artisan Mills Caramel Shaker.
Shower Wall Tile: Bedrosians Aloe Baby Blue 2.5"x8".
Shower Pan Tile: Bella Casa Hexagon.
Floor Tile: IWT Lexington White Oak 6"x36".
Countertop: Pompeii Quartz Montero.

 Lowe's Home Improvement
Adding a big, bold dose of color to a room creates excitement. To get just the right amount of pop, start with a neutral base. Then add a few bright accessories—or an accent wall—to deliver the color you crave.
 Creative Cabinets & Design LLC
This kitchen remodel was an amazing transformation. A large wall separated the kitchen from the family room. The family room was about 8" lower than existing floor in the rest of the house. The wall was removed, the floor was raised, and bamboo flooring was installed throughout. The kitchen cabinets were updated with Wellborn's Harvest Maple door style in Caramel stain. The countertops are granite with a beautiful glass tile backsplash. Many accessories in the kitchen make it a very functional space. The large island has a massive work surface that doubles as a large serving space when entertaining. The island has 3 large sets of pots and pans drawers to accommodate the clients' many sets of china. The large buffet on the opposite side of the kitchen serves as plentiful pantry space and also hides several appliances.
33