
Search results for "Cardinal" in Home Design Ideas

 Forsite Studio
Inspiration for a large contemporary galley concrete floor and gray floor kitchen remodel in Austin with an undermount sink, flat-panel cabinets, gray cabinets, quartz countertops, stainless steel appliances and an island

 Ellen Kurtz Interiors
We added the judge's paneling to the wall behind the fire place in this great room. The paneling lines up with an existing bookcase breaking up the visual lines of the space. We completely redesigned the fireplace and removed a floor-to-ceiling mirror. The new taupe and ivory color palette creates more light in the space. The motorized blinds from Cardinal Blind help control incoming light on the two-story bay window. The blinds are synced to the homeowner's smart phone. We installed new hardwood flooring and worked to incorporate some new pieces with the homeowner's existing furnishings.

 Holmes + Salter Interiors
Abby Caroline Photography
Freestanding bathtub - huge transitional master multicolored tile and marble tile marble floor freestanding bathtub idea in Atlanta with recessed-panel cabinets, dark wood cabinets, green walls, an undermount sink and quartzite countertops
Freestanding bathtub - huge transitional master multicolored tile and marble tile marble floor freestanding bathtub idea in Atlanta with recessed-panel cabinets, dark wood cabinets, green walls, an undermount sink and quartzite countertops
Find the right local pro for your project

 Kent Key Custom Homes
Inspiration for a mid-sized mediterranean beige tile and stone tile travertine floor double shower remodel in Dallas with raised-panel cabinets, gray cabinets, beige walls and granite countertops

 Del Suppo Inc. Swimming Pools & Spas
12' x 30' Rectangle Pool with Automatic Cover, stone coping, Cardinal Steel Full Step, Plastimayd Atlantis Dawn Liner, Zodiac Fountains, Zodiac Fusion 1400 Salt water System

 Kircher Design & Build
Corner shower - mid-sized transitional master porcelain tile corner shower idea with raised-panel cabinets, dark wood cabinets, beige walls, an undermount sink and granite countertops
 Kent Key Custom Homes
Inspiration for a large mediterranean dark wood floor wine cellar remodel in Dallas
 User
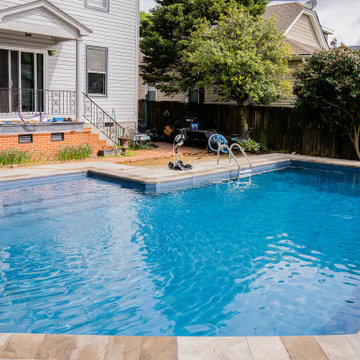
A custom-shaped vinyl completed on 39th Street in Norfolk. The vinyl liner is the Sterling Shore liner. This vinyl pool is part of the cardinal pool systems manufacturer.
Specifications: 16′ x 35′ x 7′ x 15′
 Indigo Gardens & Design
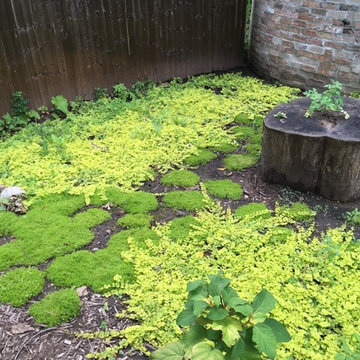
After a few months, the Irish Moss and Creeping Jenny have grown in to form a living carpet that's soft on little bare feet. This trunk 'table' is just waiting for teatime!

 Cabinet-S-Top
In this bathroom, a Medallion Gold Providence Vanity with Classic Paint Irish Crème was installed with Zodiaq Portfolio London Sky Corian on the countertop and on top of the window seat. A regular rectangular undermount sink with Vesi widespread lavatory faucet in brushed nickel. A Cardinal shower with partition in clear glass with brushed nickel hardware. Mansfield Pro-fit Air Massage bath and Brizo Transitional Hydrati shower with h2Okinetic technology in brushed nickel. Kohler Cimarron comfort height toilet in white.
 Kent Key Custom Homes
Example of a tuscan travertine floor kitchen/dining room combo design in Dallas with beige walls
 User
This is an organic Lime Wash done with a true lime wash product as opposed to a brick mortar or concrete that is often seen on new houses. This product can be applied as a solid coating making the surface completely white, or can be applied and "washed off" in many artistic ways, as seen here. If you hate your brick or just want something unique this is a great option!
Photo credit: Jeff Murrey


 East Tennessee Builder
Inspiration for a mid-sized transitional red one-story wood gable roof remodel with a shingle roof
 Kent Key Custom Homes
Tuscan travertine floor kitchen/dining room combo photo in Dallas with beige walls
 Window Mart Red Deer
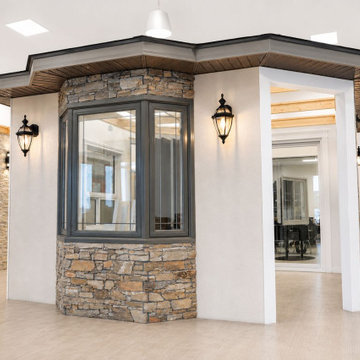
A bow window feature on display in the Window Mart showroom, showing the style and stonework finish options available for a real installation.

 Art & Architecture Inc
Close up of the woodland bed, note the lower spot at the fence line channels water from the neighbor's drive into a depression that retains some water in the center of this bed. Cardinal flowers are used in this area due to the damp location (they are yet too small to photograph).

 Barbara Sternau
Originally painted a dark orange with equally dark wood paneling, an intensive paint project transformed the room. Elephant print draperies add just the right touch of whimsy.
Photo by Michael Cardin Photo

 Geranium
A quaint country-style table and Edison light add to the charm of this traditional open-concept kitchen in the model home of Uptownes, Stouffville, Ontario.
Photo: Jack Pettit

 Springer Architects
The house is positioned on a steeply sloping site, enabling it to rise up three stories along the hillside, providing expansive views of the surrounding landscape and Cape Cod Bay. The main living space sits at the top level of the house where large windows and terraces engage the refined, contemporary interior with nature. The house is oriented on the cardinal points, taking advantage of passive solar energy throughout the year.
199