
Search results for "Cardinal" in Home Design Ideas
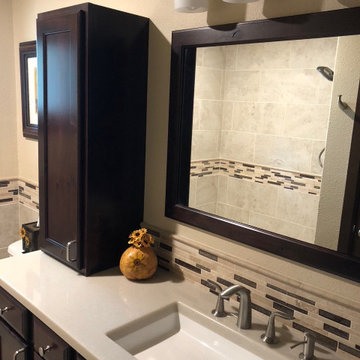
 DreamMaker Bath & Kitchen of the Pikes Peak Region
Mid-sized transitional home design photo in Denver

 Thomson Remodeling Company, Inc.
Mike Kaskel
Example of a mid-sized transitional master porcelain tile and brown tile porcelain tile drop-in bathtub design in Baltimore with an undermount sink, shaker cabinets, a two-piece toilet, brown cabinets, green walls and granite countertops
Example of a mid-sized transitional master porcelain tile and brown tile porcelain tile drop-in bathtub design in Baltimore with an undermount sink, shaker cabinets, a two-piece toilet, brown cabinets, green walls and granite countertops

 Douglas L. Gibson Enterprises Inc.
18' Wide x 13'2" Max. Fabric Projection Nuimage G150 Series Awning by Douglas L. Gibson Enterprises Inc. in Villanova, Pa
Fabric = Sunbrella 100% Woven Acrylic - Manteo Cardinal #4991
Find the right local pro for your project

 Del Suppo Inc. Swimming Pools & Spas
18 x 36' Rectangle Pool with Grey Cover Pools Automatic Cover, Cardinal Steel Corner Step, InterFab La Mesa Dive, DE filter, Raypak Heater, Plastimayd Liner

 skip knoll inc professional remodeling
Example of a mid-sized transitional master white tile and porcelain tile porcelain tile and white floor alcove shower design with recessed-panel cabinets, white cabinets, a two-piece toilet, blue walls, an undermount sink and quartz countertops
 Del Suppo Inc. Swimming Pools & Spas
18 x 39' Double Roman End, Cover Pools Automatic Cover (light blue recessed box, universal track), Plastimayd Hampton Seaglass Liner, Full Cardinal Systems Roman Step, Coping Stone: Federal Stone "worlds Safest Pool Edge"

 Springer Architects
This home is built into a sloping site overlooking Perch Pond on scenic Cape Cod. Formally, the main living room and kitchen sit atop a plinth housing the other bedrooms and service spaces. The Master Suite is a separate pavilion from the main living space, connected by a sunlit breezeway which acts as an outdoor extension of the home. The house is oriented on the cardinal points, taking advantage of passive solar energy throughout the year.

 Kimberly Jones - Creative Kitchens
Small bathroom remodel utilizing every inch of available space to create a glamorous makeover. The mix of real marble with a porcelain tile imitation turned out beautiful.
 Indigo Gardens & Design
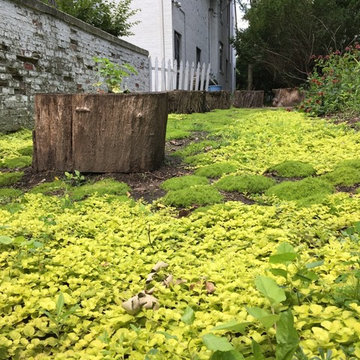
This area is sited on the old driveway behind the new native planting that surrounds the patio area, so the resident kids can have a sense of being hidden away in their own private space.


 Springer Architects
The house is positioned on a steeply sloping site, enabling it to rise up three stories along the hillside, providing expansive views of the surrounding landscape and Cape Cod Bay. The main living space sits at the top level of the house where large windows and terraces engage the refined, contemporary interior with nature. The house is oriented on the cardinal points, taking advantage of passive solar energy throughout the year.

 Holmes + Salter Interiors
Abby Caroline Photography
Example of a huge transitional master multicolored tile and marble tile marble floor freestanding bathtub design in Atlanta with recessed-panel cabinets, dark wood cabinets, green walls, an undermount sink and quartzite countertops
Example of a huge transitional master multicolored tile and marble tile marble floor freestanding bathtub design in Atlanta with recessed-panel cabinets, dark wood cabinets, green walls, an undermount sink and quartzite countertops

 Green Jay Landscape Design
Green Jay Landscaping designed naturalistic waterfall with native wetland plantings -- cardinal flower in red.
Inspiration for a farmhouse pool remodel in New York
Inspiration for a farmhouse pool remodel in New York
 Green Jay Landscape Design
Red cardinal flower, a native perennial, attracts hummingbirds!
Inspiration for a rustic landscaping in New York.
Inspiration for a rustic landscaping in New York.
 Springer Architects
This home is built into a sloping site overlooking Perch Pond on scenic Cape Cod. Formally, the main living room and kitchen sit atop a plinth housing the other bedrooms and service spaces. The Master Suite is a separate pavilion from the main living space, connected by a sunlit breezeway which acts as an outdoor extension of the home. The house is oriented on the cardinal points, taking advantage of passive solar energy throughout the year.
 Holmes + Salter Interiors
Abby Caroline Photography
Inspiration for a huge transitional master multicolored tile and marble tile marble floor freestanding bathtub remodel in Atlanta with recessed-panel cabinets, dark wood cabinets, green walls, an undermount sink and quartzite countertops
Inspiration for a huge transitional master multicolored tile and marble tile marble floor freestanding bathtub remodel in Atlanta with recessed-panel cabinets, dark wood cabinets, green walls, an undermount sink and quartzite countertops

 Springer Architects
The house is positioned on a steeply sloping site, enabling it to rise up three stories along the hillside, providing expansive views of the surrounding landscape and Cape Cod Bay. The main living space sits at the top level of the house where large windows and terraces engage the refined, contemporary interior with nature. The house is oriented on the cardinal points, taking advantage of passive solar energy throughout the year.
 Del Suppo Inc. Swimming Pools & Spas
20 x 40' Rectangle Pool with Automatic Cover, Plastimayd Liner, Cardinal Steel Corner step, InterFab Edgestone Series Dive Base, InterFab Scupper waterfall, Penn Fence Master Halco Aluminum Fence
 Douglas L. Gibson Enterprises Inc.
18' Wide x 13'2" Max. Fabric Projection Nuimage G150 Series Awning by Douglas L. Gibson Enterprises Inc. in Villanova, Pa
Fabric = Sunbrella 100% Woven Acrylic - Manteo Cardinal #4991
200