
Search results for "Careful attention" in Home Design Ideas
 O'Connor Contracting LLC
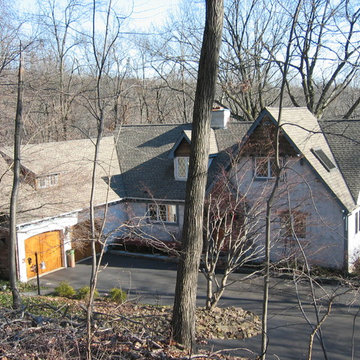
This is a two story Tudor style home with a full walk-out basement built into the side of a mountain. Excavation required careful attention due to the steep grade. The home has real stucco siding and a Timberline roof. Real wood garage doors were chosen to accent the front of the home as well as the front door.
 TELFORD+BROWN STUDIO ARCHITECTURE
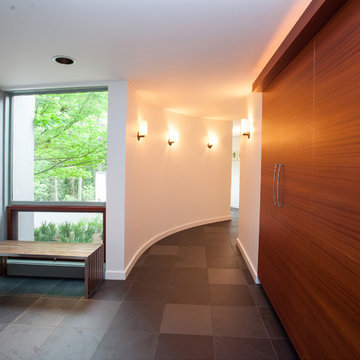
The living and private functions are organized and separated into two structures with careful attention given to views, the introduction of natural light and cross ventilation. The exterior material are stucco walls, mahogany windows and trim and metal roof. The stucco covers 12” concrete & foam Rastra Blocks, selected for their high thermal and acoustical performance. There are radiant floors throughout.
 Bang & Olufsen
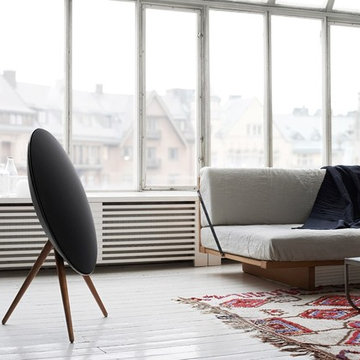
BEAUTIFUL FROM ALL ANGLES
The A9 is designed and crafted like a beautiful piece of furniture – with a careful selection of materials and a great attention to detail.
The days of wanting to hide your bulky black stereo are over. No matter where you choose to place the A9, it's going to look beautiful.
Find the right local pro for your project
 Thompson Builders Inc
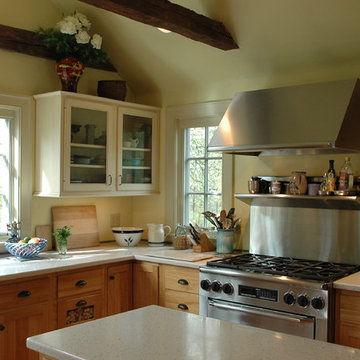
This kitchen was added to an Antique home with careful attention to blending with the original architecture and materials. Beams were reclaimed from a 1750s barn and flooring was reclaimed from a Long Island factory. Still, all of the modern functionality and amenities apply, including a second sink and a second oven in the pantry.
 Strobel Design Build
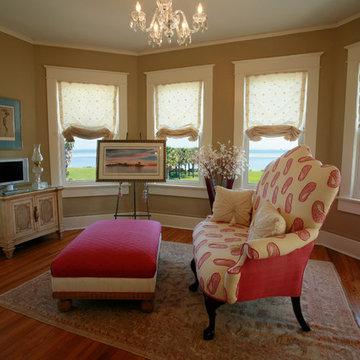
This beautiful home remodel features light and elegant colors, careful attention to detail, and refined, traditional accents.
Bedroom - traditional bedroom idea in Tampa
Bedroom - traditional bedroom idea in Tampa
 Jacob Lilley Architects
Jacob Lilley Architects
Location: Dover, MA, USA
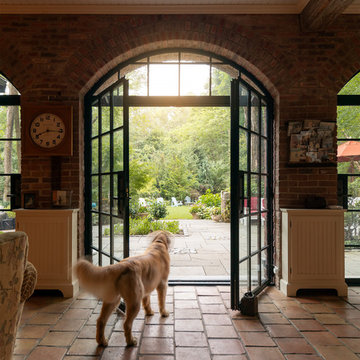
A wonderful 120 year old farm house situated half way up a hill was in need of care and attention. Its great room was never finished and the kitchen were all of the activity happens lacked refinement and a strong connection to the garden.
 L. Pearson Design
Wade Lindsey

Example of a transitional formal and enclosed dark wood floor living room design in Houston with white walls, a ribbon fireplace and no tv
Example of a transitional formal and enclosed dark wood floor living room design in Houston with white walls, a ribbon fireplace and no tv
 RW Anderson Homes
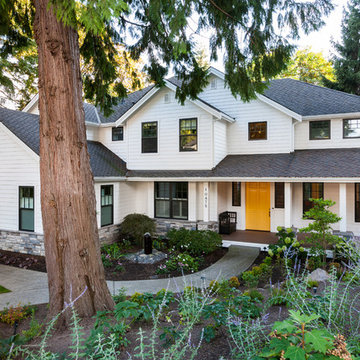
In the prestigious Enatai neighborhood in Bellevue, this mid 90’s home was in need of updating. Bringing this home from a bleak spec project to the feeling of a luxurious custom home took partnering with an amazing interior designer and our specialists in every field. Everything about this home now fits the life and style of the homeowner and is a balance of the finer things with quaint farmhouse styling.
RW Anderson Homes is the premier home builder and remodeler in the Seattle and Bellevue area. Distinguished by their excellent team, and attention to detail, RW Anderson delivers a custom tailored experience for every customer. Their service to clients has earned them a great reputation in the industry for taking care of their customers.
Working with RW Anderson Homes is very easy. Their office and design team work tirelessly to maximize your goals and dreams in order to create finished spaces that aren’t only beautiful, but highly functional for every customer. In an industry known for false promises and the unexpected, the team at RW Anderson is professional and works to present a clear and concise strategy for every project. They take pride in their references and the amount of direct referrals they receive from past clients.
RW Anderson Homes would love the opportunity to talk with you about your home or remodel project today. Estimates and consultations are always free. Call us now at 206-383-8084 or email Ryan@rwandersonhomes.com.
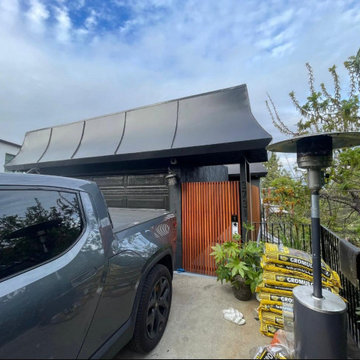
 Goldenline Remodeling
We recently completed an exterior painting project on a challenging hillside building, requiring careful planning and expert execution. Using professional scaffolding, our team safely accessed every area of the structure, ensuring a flawless finish even on the steep terrain. The result is a beautifully refreshed exterior that enhances both the aesthetics and protection of the building. Our attention to detail and commitment to safety made this hillside painting project a success from start to finish.

 CLB Architects
Attention to design detail is evident in artisanal moments such as a steel stair railing incorporating woven leather strapping. Lone Pine’s many unique elements and carefully considered details result in a seamless merger of form and function.
Residential architecture by CLB, interior design by CLB and Pepe Lopez Design, Inc. Jackson, Wyoming – Bozeman, Montana.
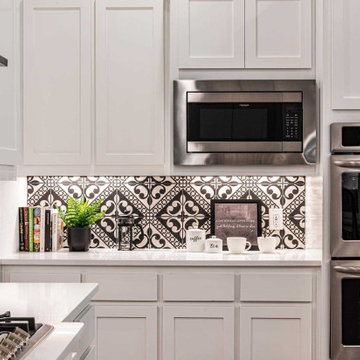
 Brax Construction
A stunning kitchen remodel that marries form and function effortlessly. Behold the transformation as we turned outdated into outstanding, infusing modern elegance into every corner. From sleek countertops to bespoke cabinetry, each element has been carefully curated to create a culinary haven that inspires. Our meticulous attention to detail and unwavering dedication to quality shine through in every aspect of this remodel. Swipe through to witness the evolution of this space and get ready to fall in love with the heart of the home all over again.
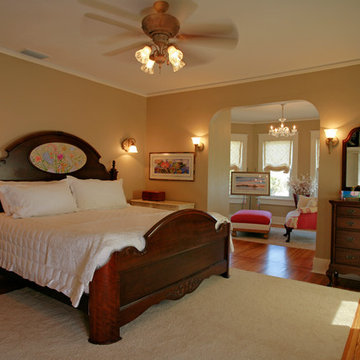 Strobel Design Build
This beautiful home remodel features light and elegant colors, careful attention to detail, and refined, traditional accents.
Bedroom - traditional bedroom idea in Tampa
Bedroom - traditional bedroom idea in Tampa
 Thompson Builders Inc
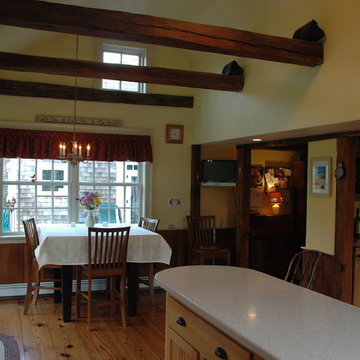
This kitchen was added to an Antique home with careful attention to blending with the original architecture and materials. Beams were reclaimed from a 1750s barn and flooring was reclaimed from a Long Island factory. Still, all of the modern functionality and amenities apply, including a second sink and a second oven in the pantry.
 Thompson Builders Inc
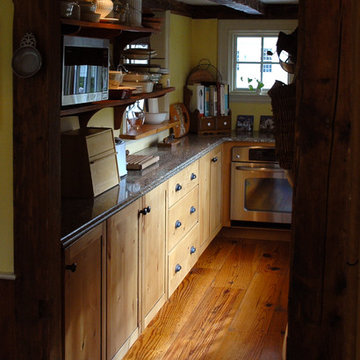
This kitchen was added to an Antique home with careful attention to blending with the original architecture and materials. Beams were reclaimed from a 1750s barn and flooring was reclaimed from a Long Island factory. Still, all of the modern functionality and amenities apply, including a second sink and a second oven in the pantry.
 Lori Pedersen Home
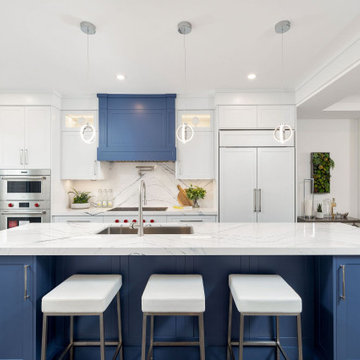
The custom builder went to great lengths to accent differentiate this home with quality finishings and attention to detail. We carefully selected each item in our design plan to highlight and showcase these features, so prospective buyers would be drawn to and impressed by the home.
 Thompson Builders Inc
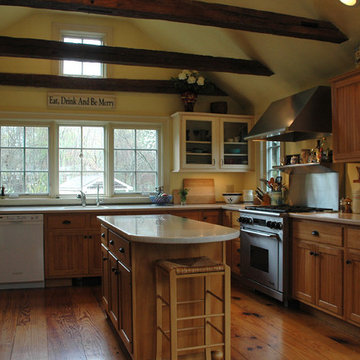
This kitchen was added to an Antique home with careful attention to blending with the original architecture and materials. Beams were reclaimed from a 1750s barn and flooring was reclaimed from a Long Island factory. Still, all of the modern functionality and amenities apply, including a second sink and a second oven in the pantry.
 Simply Stunning Spaces
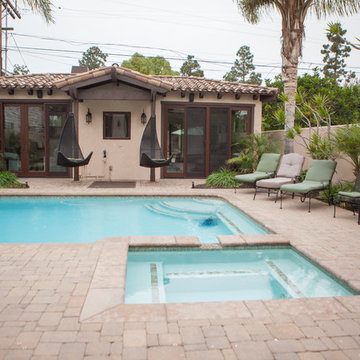
The Coronado Estate project was a fun mix of traditional and romantic design. Featured in San Diego Magazine, this home is full of character, charm and careful attention to design details. If you're looking to renovate your home, give us a call at (619) 296-0846, we'd love to help!
 Thompson Builders Inc
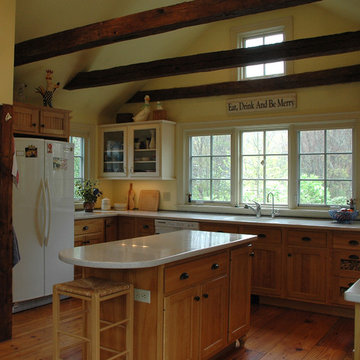
This kitchen was added to an Antique home with careful attention to blending with the original architecture and materials. Beams were reclaimed from a 1750s barn and flooring was reclaimed from a Long Island factory. Still, all of the modern functionality and amenities apply, including a second sink and a second oven in the pantry.
 Brax Construction
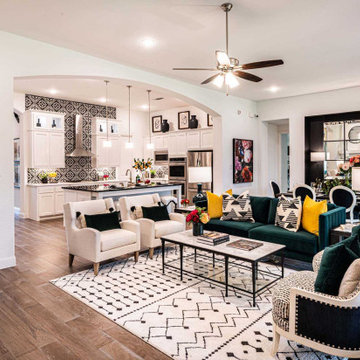
A stunning kitchen remodel that marries form and function effortlessly. Behold the transformation as we turned outdated into outstanding, infusing modern elegance into every corner. From sleek countertops to bespoke cabinetry, each element has been carefully curated to create a culinary haven that inspires. Our meticulous attention to detail and unwavering dedication to quality shine through in every aspect of this remodel. Swipe through to witness the evolution of this space and get ready to fall in love with the heart of the home all over again.
 Simply Stunning Spaces
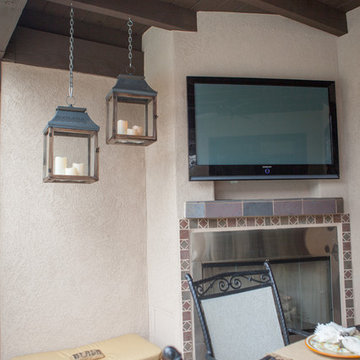
The Coronado Estate project was a fun mix of traditional and romantic design. Featured in San Diego Magazine, this home is full of character, charm and careful attention to design details. If you're looking to renovate your home, give us a call at (619) 296-0846, we'd love to help!
23