
Search results for "Careful attention" in Home Design Ideas
 ODS Architecture
Alongside Jeff King & Company, Marina Blvd., won CotY 2016 National Winner of Landscape Design/Outdoor Living
The project was to transform an existing flat roof and master bedroom suite floor into a dramatic deck with kitchen, dining and living areas leading to a stair to an upper deck for America’s Cup race viewing. The existing home is a 3-story 4,000 square foot Spanish Mission-style home built in the 1920’s and sits directly across from the St. Francis Yacht Club on Marina Boulevard in San Francisco – a prime location. No changes were possible for the historic façade and the new construction was to be out of view from the street, as much as possible. Going up the traditionally detailed stairway with decorative railing, you land at the third floor which becomes contemporary in style for the redesigned master bedroom suite, guest bath, sitting room and the roof deck.
Large roof decks require careful attention to waterproofing and a Bison pedestal system was used to create a level deck surface and easy maintenance. Heavy ceramic tile pavers were interspersed with walkable in-floor skylights on the main deck with ipe wood floors at the upper deck and stairs. From both the master bedroom and the outdoor deck you can access a sitting room with large pocket or sliding doors to enclose it. If watching the fireworks on July 4th and it gets cold, people can move to the sitting room which has a fireplace to watch in a heated environment. The sitting room gas fireplace is surrounded by steel with a figured steel panel re-purposed from old sea pier metal that has been cleaned and sealed.
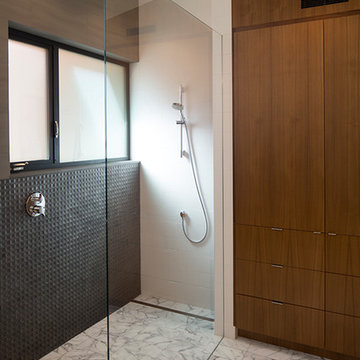
A guest bath is adjacent to the master bath for guest use. A square recessed pattern tile was used to tie the old Spanish Mission-style feeling into the new more contemporary walls. In a large home that was short on storage, a large built-in armoire was built into the master bathroom for extra capacity. The project took two and a half years to complete including design and construction, in part due to historic reviews by the State of California.
 User
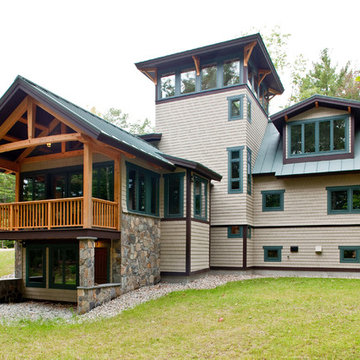
UserThe private home, reminiscent of Maine lodges and family camps, was designed to be a sanctuary for the family and their many relatives. Lassel Architects worked closely with the owners to meet their needs and wishes and collaborated thoroughly with the builder during the construction process to provide a meticulously crafted home.
The open-concept plan, framed by a unique timber frame inspired by Greene & Greene’s designs, provides large open spaces for entertaining with generous views to the lake, along with sleeping lofts that comfortably host a crowd overnight. Each of the family members' bedrooms was configured to provide a view to the lake. The bedroom wings pivot off a staircase which winds around a natural tree trunk up to a tower room with 360-degree views of the surrounding lake and forest. All interiors are framed with natural wood and custom-built furniture and cabinets reinforce daily use and activities.
The family enjoys the home throughout the entire year; therefore careful attention was paid to insulation, air tightness and efficient mechanical systems, including in-floor heating. The house was integrated into the natural topography of the site to connect the interior and exterior spaces and encourage an organic circulation flow. Solar orientation and summer and winter sun angles were studied to shade in the summer and take advantage of passive solar gain in the winter.
Equally important was the use of natural ventilation. The design takes into account cross-ventilation for each bedroom while high and low awning windows to allow cool air to move through the home replacing warm air in the upper floor. The tower functions as a private space with great light and views with the advantage of the Venturi effect on warm summer evenings.
Sandy Agrafiotis
 Pacific Stoneworks Inc
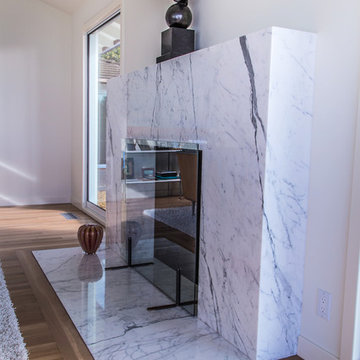
Bianco Statuary marble with polished finish and mitered construction. Careful attention to ensure a vein matched layout.
Living room - mid-sized contemporary open concept living room idea in Santa Barbara
Living room - mid-sized contemporary open concept living room idea in Santa Barbara
Find the right local pro for your project
 design styles architecture
Design Styles Architecture
Game room - mediterranean loft-style carpeted game room idea with beige walls
Game room - mediterranean loft-style carpeted game room idea with beige walls
 Sunset Construction & Design
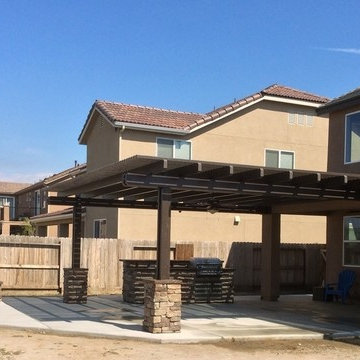
Pergola, outdoor kitchen, outdoor fireplace. We started with a blank slate, a new home with only dirt in the backyard.
This young couple likes to entertain but dislikes maintenance. 1100 square feet of concrete, an outdoor kitchen with a raised bar, an outdoor gas fireplace with seat wall and a pergola shade structure was chosen.
Careful attention to detail organized each of these items to compliment the other. From each aspect of the yard everything lined up, symetrically situated.
Greg
 Wendy Glaister Interiors
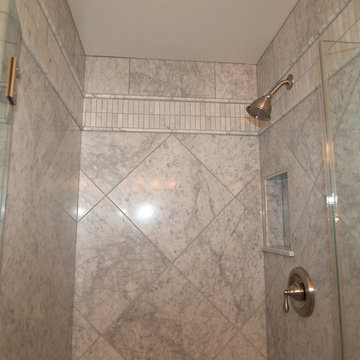
The frame-less glass shower enclosure maximizes the impact of the beautifully applied carrara marble tiles. Careful attention to detail makes symmetry seam like a snap.
 User
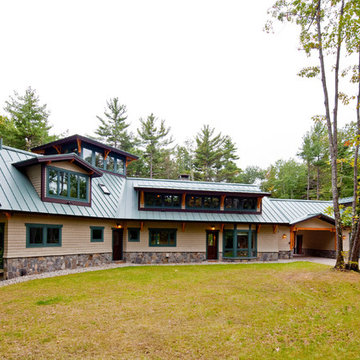
UserThe private home, reminiscent of Maine lodges and family camps, was designed to be a sanctuary for the family and their many relatives. Lassel Architects worked closely with the owners to meet their needs and wishes and collaborated thoroughly with the builder during the construction process to provide a meticulously crafted home.
The open-concept plan, framed by a unique timber frame inspired by Greene & Greene’s designs, provides large open spaces for entertaining with generous views to the lake, along with sleeping lofts that comfortably host a crowd overnight. Each of the family members' bedrooms was configured to provide a view to the lake. The bedroom wings pivot off a staircase which winds around a natural tree trunk up to a tower room with 360-degree views of the surrounding lake and forest. All interiors are framed with natural wood and custom-built furniture and cabinets reinforce daily use and activities.
The family enjoys the home throughout the entire year; therefore careful attention was paid to insulation, air tightness and efficient mechanical systems, including in-floor heating. The house was integrated into the natural topography of the site to connect the interior and exterior spaces and encourage an organic circulation flow. Solar orientation and summer and winter sun angles were studied to shade in the summer and take advantage of passive solar gain in the winter.
Equally important was the use of natural ventilation. The design takes into account cross-ventilation for each bedroom while high and low awning windows to allow cool air to move through the home replacing warm air in the upper floor. The tower functions as a private space with great light and views with the advantage of the Venturi effect on warm summer evenings.
Sandy Agrafiotis
 Sunset Construction & Design
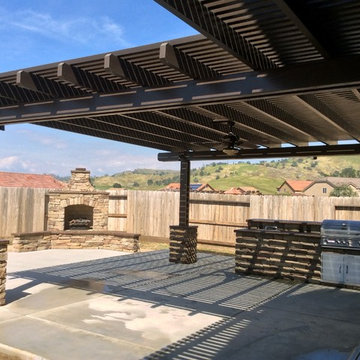
Pergola. outdoor kitchen. fireplace, pergola. We started with a blank slate, a new home with only dirt in the backyard.
This young couple likes to entertain but dislikes maintenance. 1100 square feet of concrete, an outdoor kitchen with a raised bar, an outdoor gas fireplace with seat wall and a pergola shade structure was chosen.
Careful attention to detail organized each of these items to compliment the other. From each aspect of the yard everything lined up, symetrically situated.
Greg
 First Hand Custom Woodworks
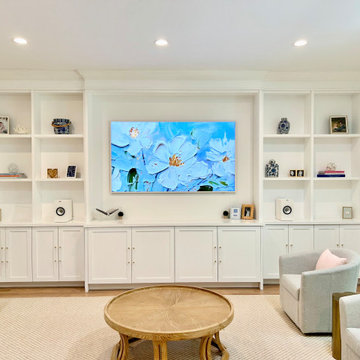
This custom living room built-in was designed to create a clean, balanced focal point while adding substantial storage and display space. Spanning nearly the full width of the wall, the cabinetry features symmetrical open shelving, integrated base cabinets, and a recessed central area for artwork or a television.
The lower cabinets provide concealed storage for media components, games, and everyday items, helping the living space stay organized while maintaining a refined appearance. The upper shelving was designed to showcase decorative objects, books, and personal pieces, giving the installation a curated, gallery-like feel.
Built in our Jacksonville workshop, each cabinet was constructed with careful attention to proportion, spacing, and detail. The painted finish keeps the installation bright and timeless while allowing the architecture of the cabinetry to complement the surrounding room. The crown molding ties the cabinetry seamlessly into the ceiling, making the built-ins feel like a natural extension of the home’s architecture.
This type of custom built-in media wall is ideal for homeowners who want the warmth and functionality of cabinetry without the look of freestanding furniture. By integrating storage, display, and media space into one cohesive design, the installation transforms the wall into a purposeful architectural feature.
Custom built-ins like this allow every inch of the space to be thoughtfully designed for both aesthetics and daily living, creating a room that feels polished, organized, and uniquely tailored to the home.
 Sunset Construction & Design
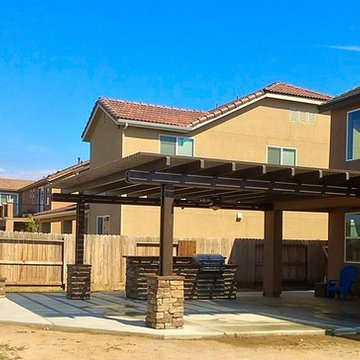
We started with a blank slate, a new home with only dirt in the backyard.
This young couple likes to entertain but dislikes maintenance. 1100 square feet of concrete, an outdoor kitchen with a raised bar, an outdoor gas fireplace with seat wall and a pergola shade structure was chosen.
Careful attention to detail organized each of these items to compliment the other. From each aspect of the yard everything lined up, symetrically situated.
Greg
 Pacific Custom Precast
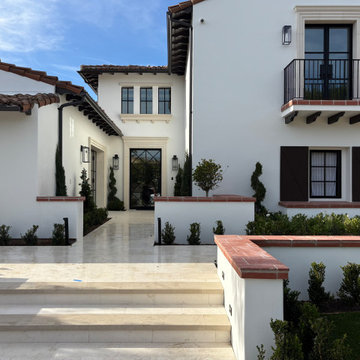
Custom cast stone window and door trim designed and fabricated to enhance the architectural structure of this home. Each element was tailored to the specific openings, with careful attention to proportion, alignment, and overall consistency across the façade.
The trim adds depth and definition to the exterior while maintaining a clean, cohesive look. Coordination during the design and installation phases ensured precise fitment and seamless integration with the surrounding materials.
The final result is a refined exterior with balanced detailing that elevates the overall character of the home.
 Capomastro Group
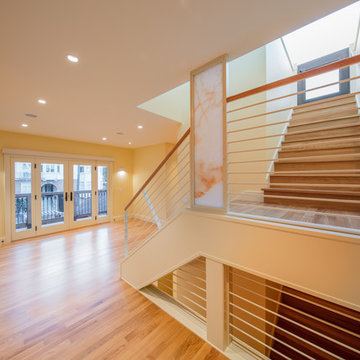
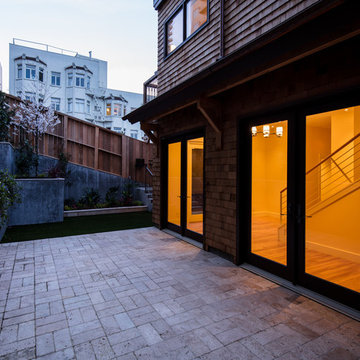
A smart plan for modern living, and careful attention to detail during Capomastro Group's total transformation of this historically-significant, rare single family home in San Francisco's Russian Hill neighborhood produced a showcase-grade property that will be prized for generations to come. A four-car garage, rooftop entertainment deck with views of Alcatraz and Coit Tower, and a home-elevator ensure maximum enjoyment of upscale urban living for extended family and lucky visitors!
Architect: Gregory D. Smith, Architect
Photographic Credit: Tyler W. Chartier
 Capomastro Group
A smart plan for modern living, and careful attention to detail during Capomastro Group's total transformation of this historically-significant, rare single family home in San Francisco's Russian Hill neighborhood produced a showcase-grade property that will be prized for generations to come. A four-car garage, rooftop entertainment deck with views of Alcatraz and Coit Tower, and a home-elevator ensure maximum enjoyment of upscale urban living for extended family and lucky visitors!
Architect: Gregory D. Smith, Architect
Photographic Credit: Tyler W. Chartier
 Seamless Construction Inc

Introducing this backyard remodeling project expertly completed by @seamlessconstruction.inc 's team in the heart of #LosAngeles
The project starts with artificial turf welcoming you into the backyard, as per the client’s request, to replace the old driveway’ falling asphalt. Additionally, a strip drain system was added to address the issue of flooding in the ADU caused by heavy rain.
To ensure seamless transitions within the backyard, adjustments in elevation were made and a striking set of new stairs were added designed with some under lights. It was crafted using Belgard pavers and Bullnose in graphite color, seamlessly blending with the overall landscape.
Next to the ADU, a charming patio was constructed using Mexican tiles and grey grout, elegantly complementing the other side's design. The artificial turf area was thoughtfully created to add recreational space for the homeowners.
A raised concrete pad in this section, also featuring Mexican tiles, is planned for future conversion into a spa and cold plunge area, awaiting installation of the amenities. A highlight of the renovation is the captivating fire pit area, decorated with Mexican tiles, matching with the concrete elements.
This inviting space is expected to be a favorite spot, especially during colder nights.
Throughout the project, careful attention was given to ensure that all elements blended cohesively. Thank you for watching and stay tuned for more exciting projects from Seamless Construction.
 R.E. Wampler & Son Custom Cabinet & Furniture LLC
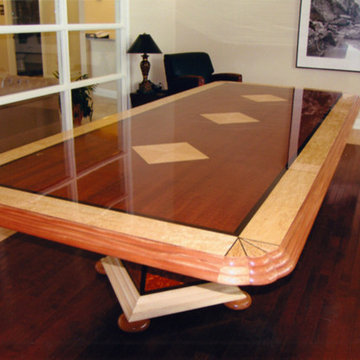
For over 50 years, R.E. Wampler & Son has delivered unmatched quality, precision workman-ship, and careful attention to detail with every custom-made cabinet and piece of furniture we deliver. We make every piece of custom furniture and cabinet unique by bringing out our client's personality in every cabinet and furniture project.
 HOMEREDI
Imagine walking into a beautifully renovated kitchen in Great Neck, New York, where contemporary style meets classical elegance while adhering to kosher principles. The space is thoughtfully designed, blending modern functionality with timeless charm. This Exquisite Kitchen Extension features an open-concept layout that maximizes space and flow. A large central island takes center stage, providing ample prep space and serving as a gathering spot. The island is topped with pristine quartzite, offering both durability and a sleek, clean look.
The combination of Light & Dark cabinetry combines contemporary clean lines with classical details. High-gloss light top cabinets with Black Mat base cabinets and intricate molding create a sophisticated backdrop. Glass-fronted cabinets and open shelves offers the Home owner to showcase their elegant glassware and Collection of fine China, adding a touch of classic beauty.
The main attraction backsplash on top of the gas range is a beautiful mix of custom cut marble and gold alloy creating a show stopping focal point in this magnificent kitchen combined with classic subway tiles in a glossy finish framing the surround area around the Custom fabricated Hood. The countertops is a high-end and durable quartzite material that is both practical and stylish.
This kitchen is outfitted with state-of-the-art, kosher-compliant appliances. Stainless steel appliances blend seamlessly with the cabinetry. The double ovens and a separate cooktop with a sleek vent hood ensure efficiency while maintaining a clean look.
Ample LED Lighting was designed to create a very efficient and comfortable cooking and gathering areas that not only is very functional but also designed to promote family gathering. Recessed ceiling lights provide ample illumination, while a stylish pendant lights over the island add a touch of glamour. Under-cabinet lighting was installed to highlight the countertops and backsplash in several areas of the kitchen enhancing the kitchen’s elegance.
The special herringbone designed porcelain tile is a timeless material that resembles French high quality hardwood that was sourced from GENROSE Tile & Stone chosen for both its durability and aesthetic appeal. Warm tones and a classic herringbone pattern complement the kitchen’s overall design.
To adhere to kosher practices, the kitchen includes separate sinks for meat and dairy, and there is careful attention to ensuring that all surfaces and appliances can be easily cleaned and maintained. A designated area for meat and dairy preparation, along with ample storage solutions was our primary goal to ensure that the kitchen was both functional and respectful of kosher laws.

For finishing touches, the very talented Home Owner, chose Elegant hardware as seen in this images, such as brushed gold handles and knobs which add a great deal of sophisticated finish.
Overall, this contemporary yet classical kosher kitchen in Great Neck represents a perfect blend of modern functionality and timeless elegance, designed to be both beautiful and practical.
 Cordeiro Construction, Inc
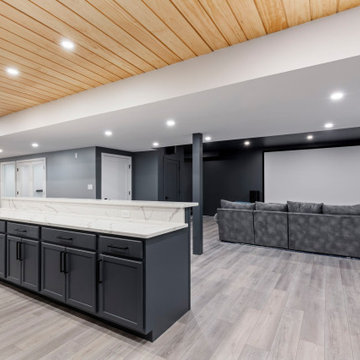
In this project in Newtown Square, we completely transformed the home to match our client's wishes. The kitchen got a major upgrade with custom cabinets, stylish countertops, and a beautifully tile backsplash. We also added modern switches, dimmers, and outlets for improved functionality. Custom cabinets in the laundry and mudroom areas maximized space and organization. Throughout the family and dining rooms, we installed sleek cabinets for added storage. With careful attention to detail, we repaired floors and handled plumbing and electrical work expertly. Recessed lights illuminated the space, creating a modern atmosphere. Finishing touches like new trims, moldings, and a fresh coat of paint brought the entire renovation together. From start to finish, our team ensured a smooth process, exceeding expectations and bringing our client's vision to life with precision.
 Better Builders
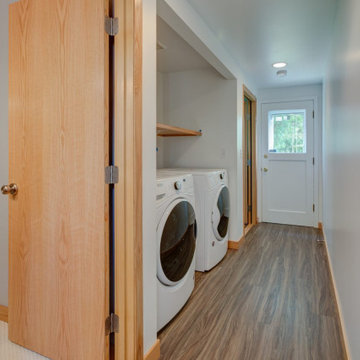
This growing family wanted a welcoming retreat for visiting grandparents, so Better Builders transformed their basement into a bright, functional living space. The remodel added a private bedroom, full bathroom, and laundry closet, while the walkout design provided guests with convenient, separate access.
Thoughtful details like a built-in desk under the stairs, custom shelving for games and books, and an updated fireplace make the space both practical and inviting. With careful attention to natural light, the basement feels open and airy—perfect for family living and hosting guests.
 R.E. Wampler & Son Custom Cabinet & Furniture LLC
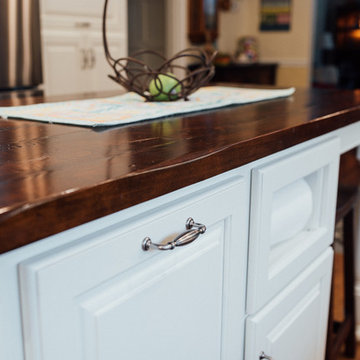
For over 50 years, R.E. Wampler & Son has delivered unmatched quality, precision workman-ship, and careful attention to detail with every custom-made cabinet and piece of furniture we deliver. We make every piece of custom furniture and cabinet unique by bringing out our client's personality in every cabinet and furniture project.
 Timberline Patio Covers
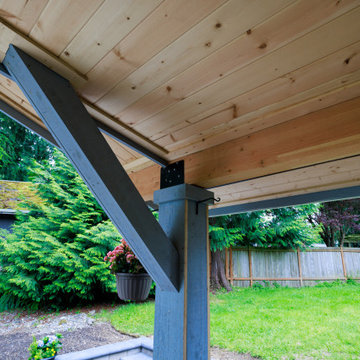
This Snohomish, Wa project features a complete deck demolition and rebuild paired with a custom-designed patio cover to create a functional, year-round outdoor living space. The new structure includes a thoughtfully engineered roof system with exposed beams, a warm pine soffit, and integrated skylights that bring in natural light while maintaining protection from the elements.
The deck is finished with premium composite decking in a rich, cohesive tone, installed with hidden fasteners and clean mitered edges for a seamless, modern look. Custom stairs with picture-framed detailing add a refined touch, while a white picket railing system provides both safety and classic contrast.
Careful attention was given to integrating the new structure with the existing home, including matching roofing materials and coordinating drainage solutions. The result is a durable, low-maintenance outdoor space designed for comfort, style, and everyday use.
20