
Search results for "Careful attention" in Home Design Ideas
 Lori Pedersen Home
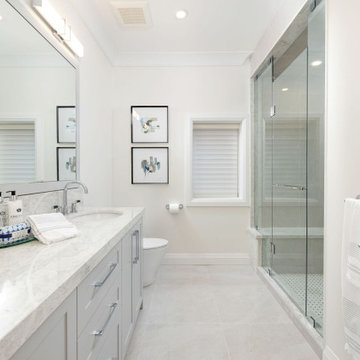
The custom builder went to great lengths to accent differentiate this home with quality finishings and attention to detail. We carefully selected each item in our design plan to highlight and showcase these features, so prospective buyers would be drawn to and impressed by the home.
 O'hana Art Environments
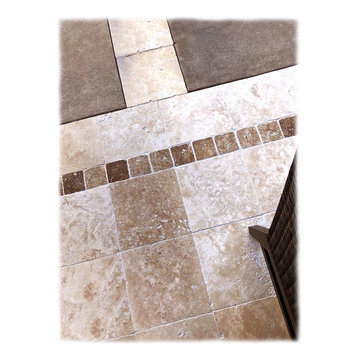
Thoughtful attention to detail in both materials and construction makes a world of difference. Here, an otherwise ordinary washed concrete patio looks spectacular with carefully placed travertine tile borders and insets. Smart design and superior construction makes for outdoor spaces that are appealing and long-lasting.
 Kyle Hunt & Partners, Incorporated
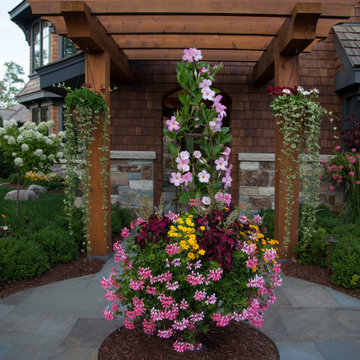
This gem was carefully designed to bring together the warmth and charm of a rustic cottage, yet finished with a modern sense of polish and sophistication. With today's busy family in mind, attention was especially paid to gathering spaces where everyone has space to grab a snack, work on homework, or just catch up between the day's activities.
Find the right local pro for your project
 Wooden Wall Design
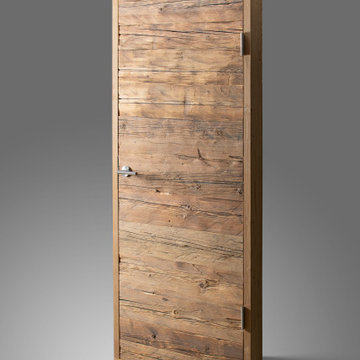
Doors made from reclaimed hand hewn weathered boards.
Door surface made from reclaimed hand hewn sunburned beams. This material not only bears the handwriting of an craftsman, but also have been left under the influence of wind, rain and sun for decades. Carefully processed and cleaned with greatest attention to the color and texture.
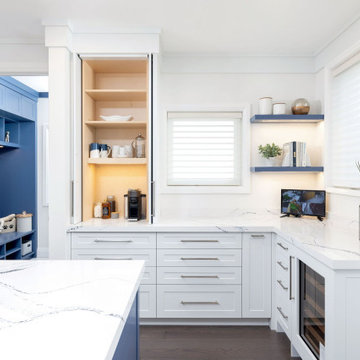 Lori Pedersen Home
The custom builder went to great lengths to accent differentiate this home with quality finishings and attention to detail. We carefully selected each item in our design plan to highlight and showcase these features, so prospective buyers would be drawn to and impressed by the home.
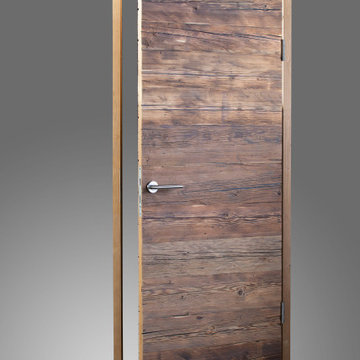 Wooden Wall Design
Doors made from reclaimed hand hewn weathered boards.
Door surface made from reclaimed hand hewn sunburned beams. This material not only bears the handwriting of an craftsman, but also have been left under the influence of wind, rain and sun for decades. Carefully processed and cleaned with greatest attention to the color and texture.
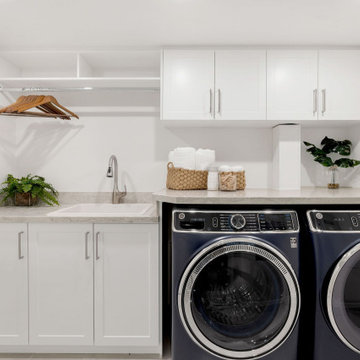 Lori Pedersen Home
The custom builder went to great lengths to accent differentiate this home with quality finishings and attention to detail. We carefully selected each item in our design plan to highlight and showcase these features, so prospective buyers would be drawn to and impressed by the home.

 L & L Home Restoration, LLC
Attention to detail. Every element of these bathrooms was carefully thought out by Brian and Kris. From the fixtures to the hardware to designing the oak shelf.
 The Kitchen Classics
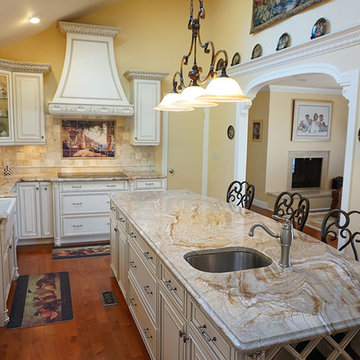
The space we had to work with in this Livingstone home was not large - it was long an relatively narrow. Careful space planning and close attention to perspective and proportions assured that the kitchen feels open and roomy in a tight space.

 Angela Todd Studios | Portland, OR
An inviting basement remodel that we designed to meet all the comforts and luxuries of our clients! Cool tones of gray paired with gold and other rich earth tones offer a warm but edgy contrast. Depth and visual intrigue is found top to bottom and side to side with carefully selected vintage vinyl tile flooring, bold prints, rich organic woods.
Designed by Portland interior design studio Angela Todd Studios, who also serves Cedar Hills, King City, Lake Oswego, Cedar Mill, West Linn, Hood River, Bend, and other surrounding areas.
For more about Angela Todd Studios, click here: https://www.angelatoddstudios.com/
To learn more about this project, click here: https://www.angelatoddstudios.com/portfolio/1932-hoyt-street-tudor/
 Square Footage Inc.
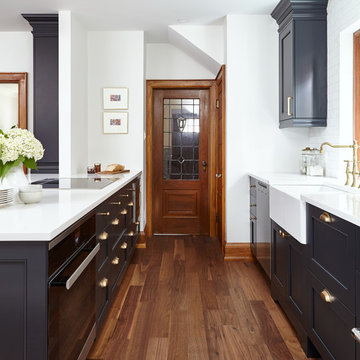
Large transitional u-shaped medium tone wood floor and brown floor eat-in kitchen photo in Toronto with a farmhouse sink, shaker cabinets, blue cabinets, quartz countertops, white backsplash, stainless steel appliances, an island and white countertops
 Exterior Worlds Landscaping & Design

Experience tranquility with our custom-designed Japanese-style landscape project. Featuring a traditional dojo, serene pathways, and carefully curated greenery, this garden brings a touch of Zen to your home.
 Kyle Hunt & Partners, Incorporated
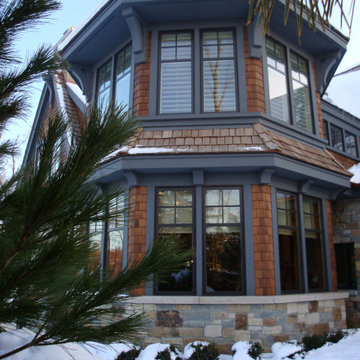
This gem was carefully designed to bring together the warmth and charm of a rustic cottage, yet finished with a modern sense of polish and sophistication. With today's busy family in mind, attention was especially paid to gathering spaces where everyone has space to grab a snack, work on homework, or just catch up between the day's activities.
 osmosis architecture
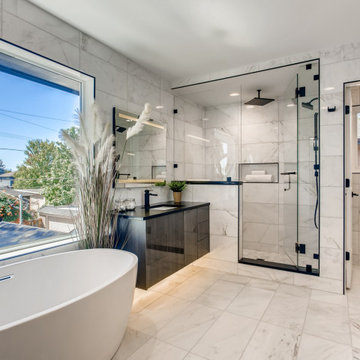
Owner's bath inspired by premium resort hotels.
Inspiration for a large contemporary master white tile white floor and double-sink freestanding bathtub remodel in Denver with a one-piece toilet, white walls, an undermount sink, a hinged shower door, black countertops and a floating vanity
Inspiration for a large contemporary master white tile white floor and double-sink freestanding bathtub remodel in Denver with a one-piece toilet, white walls, an undermount sink, a hinged shower door, black countertops and a floating vanity

 Corine Maggio Design
These young hip professional clients love to travel and wanted a home where they could showcase the items that they've collected abroad. Their fun and vibrant personalities are expressed in every inch of the space, which was personalized down to the smallest details. Just like they are up for adventure in life, they were up for for adventure in the design and the outcome was truly one-of-kind.
Photo by Chipper Hatter
 Jacob Lilley Architects
Jacob Lilley Architects
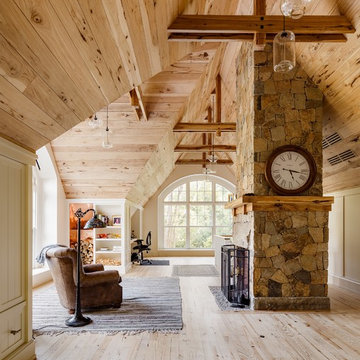
Location: Dover, MA, USA
A wonderful 120 year old farm house situated half way up a hill was in need of care and attention. Its great room was never finished and the kitchen were all of the activity happens lacked refinement and a strong connection to the garden.
Photographed by: Matthew Delphenich
 Project Evolution
Design // Project Evolution
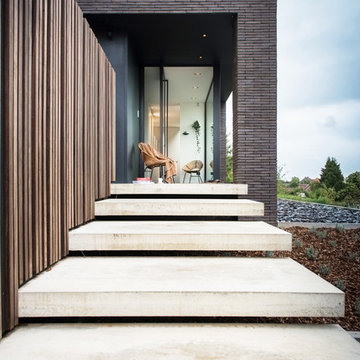
Architect Cheyla Ponce - Pérez and interior architect Eric Kitslaar are a clever pair. In 2012 they founded Evolution. It’s an architecture studio but also an interior & design store in one. Evolution has a top range of design furniture due to their passion for architecture and interior design. All items are selected with much care and attention to detail.
With us you will find more than 50 designbrands for your home.
Not only can you enjoy of unique personalized interior designs but also custom made cabinetry for private housing or business projects.
Evolution realize your dream project.
 User

UserWith an established formal garden, stone fireplace, seating and dining terrace, the clients wished to enhance their outdoor program with the addition of a pool, spa, and lounging terrace. A thoughtful master plan and careful attention to detailing allows the additional landscape improvements to blend seamlessly with the existing program.
The water elements and landscape lighting design for this property add dimension in both the day and evening. The pool is carefully sited to reflect the custom lattice screening, millwork, and elegant planted urn when not in use for swimming, while the tranquility of the spa is enhanced with the sound of water rushing over its custom stone weirs.
Photography by Greg Premru
 Shoshi Designs

homeowner wanted to create a wow factor as you enter the house. it is a grand entrance and needed careful attention to the details that will consider the very tall ceiling and actually make it cozy and inviting and at the same time wiill be fresh and playful
 Kitchen Cabinet Value, LLC
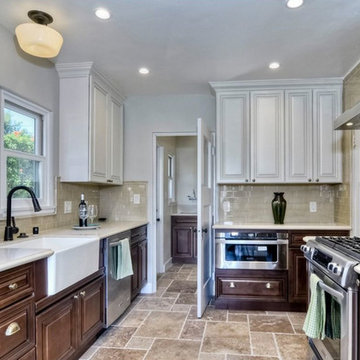
White transitional kitchen cabinets can be perfect in any kitchen. In a very small kitchen, white cabinets can create a feeling of greater spaciousness and light. But with attention to door and construction details and care in selecting the right hardware, white cabinets can be an ideal choice for any kitchen renovation or remodel.
21