
Search results for "Careful attention" in Home Design Ideas
 Quax

QuaxAt Quax we use sustainable materials. All the furniture boards meet the strict E1 standard on formaldehyde emissions. We support durable forestry and ask our suppliers to submit the PEFC and FSC certificates. Special care also goes to the furniture fittings. Only reputable suppliers provide us with, among others, quality sliders for the drawers and reliable connecting techniques. The paint finish is another point of attention, we only work with international quality supplierssuch as Akzo Nobel and no local producers. All producers are responsible for the certificates of their products, for example EN 71-3 with attention for the migration of harmful elements.
Quax
 Waterside Landscaping

This project included demolition of an old poured concrete patio area and replacement with travertine paving. Client had large slabs of slate paving stones which were re-used as a walkway to the side of the home. All works were carried out with care and attention to the root zone of a large redwood tree.
 LBK Design Build
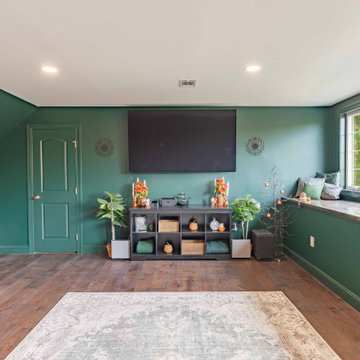
The design intent for this project was to seamlessly integrate modern function into a classic residence while preserving its architectural integrity. The homeowners sought improved accessibility and a more practical use of the upper levels without detracting from the home’s original charm. The new dormer was designed as a natural extension of the existing structure, with careful attention paid to proportion, materials, and roofline continuity. The result is a balanced addition that enhances daily living while maintaining a timeless aesthetic consistent with the rest of the home.
Find the right local pro for your project
 The Homeowners Helper LLC
Discover the transformation of this Frederick, MD basement into a warm and inviting living space. From a spacious bedroom and luxurious bathroom to custom-built bookshelves and a stylish wet bar, we created a cozy retreat for this family. With careful attention to detail, we also added a recreation space for family gatherings and a functional in-law suite complete with an egress window. This project fulfilled a decade-long dream, providing independence and comfort for their loved ones.
 JD Handy Brothers LLC
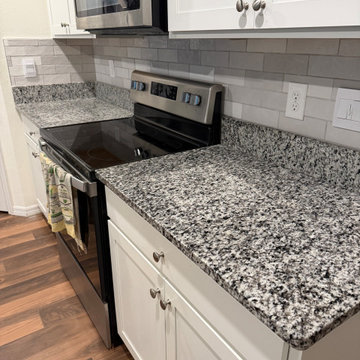
We install custom kitchen backsplashes using porcelain, ceramic, glass, and natural stone tile. Every backsplash is carefully planned for clean layout, precise cuts, and durable installation. We create modern, functional kitchens with professional craftsmanship and attention to every detail.
 Brax Construction
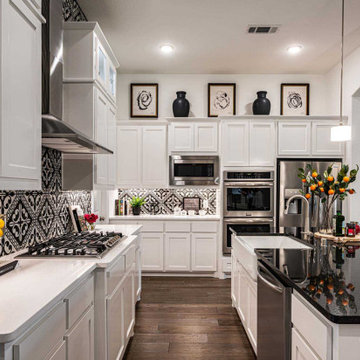
A stunning kitchen remodel that marries form and function effortlessly. Behold the transformation as we turned outdated into outstanding, infusing modern elegance into every corner. From sleek countertops to bespoke cabinetry, each element has been carefully curated to create a culinary haven that inspires. Our meticulous attention to detail and unwavering dedication to quality shine through in every aspect of this remodel. Swipe through to witness the evolution of this space and get ready to fall in love with the heart of the home all over again.
 JD Handy Brothers LLC
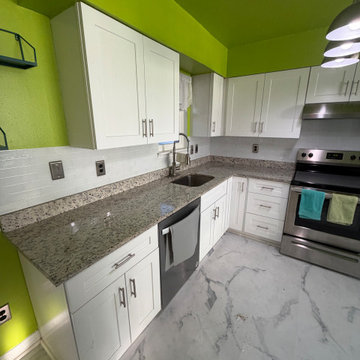
We install custom kitchen backsplashes using porcelain, ceramic, glass, and natural stone tile. Every backsplash is carefully planned for clean layout, precise cuts, and durable installation. We create modern, functional kitchens with professional craftsmanship and attention to every detail.
 LBK Design Build
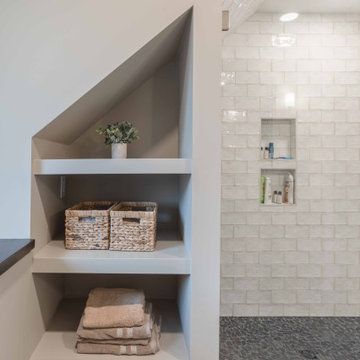
The design intent for this project was to seamlessly integrate modern function into a classic residence while preserving its architectural integrity. The homeowners sought improved accessibility and a more practical use of the upper levels without detracting from the home’s original charm. The new dormer was designed as a natural extension of the existing structure, with careful attention paid to proportion, materials, and roofline continuity. The result is a balanced addition that enhances daily living while maintaining a timeless aesthetic consistent with the rest of the home.
 LBK Design Build
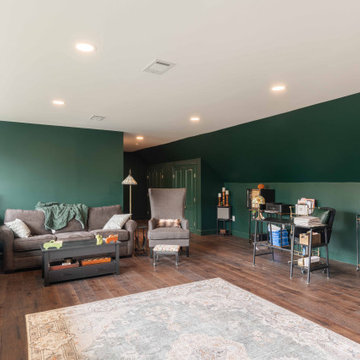
The design intent for this project was to seamlessly integrate modern function into a classic residence while preserving its architectural integrity. The homeowners sought improved accessibility and a more practical use of the upper levels without detracting from the home’s original charm. The new dormer was designed as a natural extension of the existing structure, with careful attention paid to proportion, materials, and roofline continuity. The result is a balanced addition that enhances daily living while maintaining a timeless aesthetic consistent with the rest of the home.
 Everything Knoxville Remodeling & Handyman

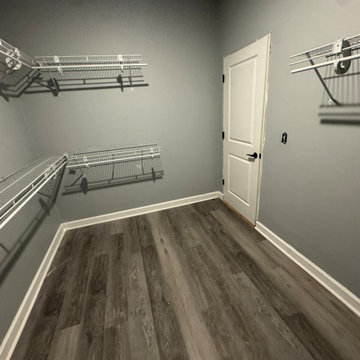

Completed a clean, detail-focused interior upgrade including surface prep, precise finishing, and final touch-ups to ensure a polished, long-lasting result. Work was completed with careful attention to alignment, transitions, and overall finish quality. New LVP Flooring, Trim, and Shelving.
 Simply Stunning Spaces
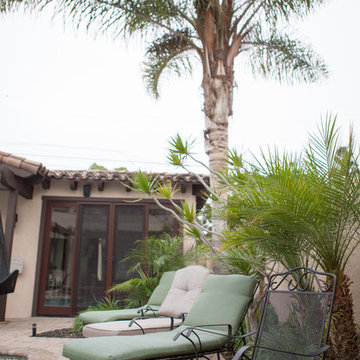
The Coronado Estate project was a fun mix of traditional and romantic design. Featured in San Diego Magazine, this home is full of character, charm and careful attention to design details. If you're looking to renovate your home, give us a call at (619) 296-0846, we'd love to help!
 Bellingham Bay Builders

After many years of careful consideration and planning, these clients came to us with the goal of restoring this home’s original Victorian charm while also increasing its livability and efficiency. From preserving the original built-in cabinetry and fir flooring, to adding a new dormer for the contemporary master bathroom, careful measures were taken to strike this balance between historic preservation and modern upgrading. Behind the home’s new exterior claddings, meticulously designed to preserve its Victorian aesthetic, the shell was air sealed and fitted with a vented rainscreen to increase energy efficiency and durability. With careful attention paid to the relationship between natural light and finished surfaces, the once dark kitchen was re-imagined into a cheerful space that welcomes morning conversation shared over pots of coffee.
Every inch of this historical home was thoughtfully considered, prompting countless shared discussions between the home owners and ourselves. The stunning result is a testament to their clear vision and the collaborative nature of this project.
Photography by Radley Muller Photography
Design by Deborah Todd Building Design Services
 Brax Construction
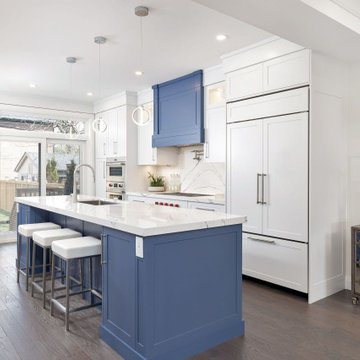
A stunning kitchen remodel that marries form and function effortlessly. Behold the transformation as we turned outdated into outstanding, infusing modern elegance into every corner. From sleek countertops to bespoke cabinetry, each element has been carefully curated to create a culinary haven that inspires. Our meticulous attention to detail and unwavering dedication to quality shine through in every aspect of this remodel. Swipe through to witness the evolution of this space and get ready to fall in love with the heart of the home all over again.
 The Homeowners Helper LLC
Discover the transformation of this Frederick, MD basement into a warm and inviting living space. From a spacious bedroom and luxurious bathroom to custom-built bookshelves and a stylish wet bar, we created a cozy retreat for this family. With careful attention to detail, we also added a recreation space for family gatherings and a functional in-law suite complete with an egress window. This project fulfilled a decade-long dream, providing independence and comfort for their loved ones.
 LBK Design Build
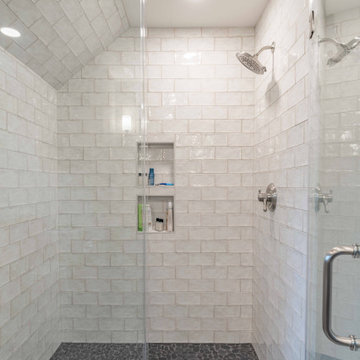
The design intent for this project was to seamlessly integrate modern function into a classic residence while preserving its architectural integrity. The homeowners sought improved accessibility and a more practical use of the upper levels without detracting from the home’s original charm. The new dormer was designed as a natural extension of the existing structure, with careful attention paid to proportion, materials, and roofline continuity. The result is a balanced addition that enhances daily living while maintaining a timeless aesthetic consistent with the rest of the home.
 Lori Pedersen Home
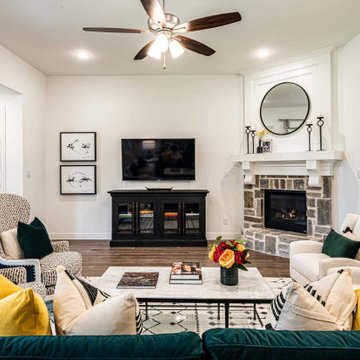
The custom builder went to great lengths to accent differentiate this home with quality finishings and attention to detail. We carefully selected each item in our design plan to highlight and showcase these features, so prospective buyers would be drawn to and impressed by the home.
 LBK Design Build
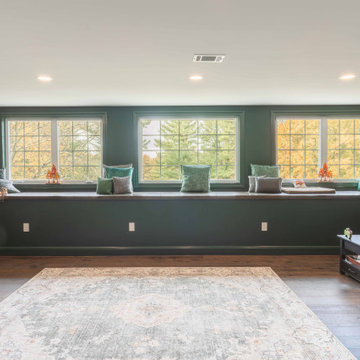
The design intent for this project was to seamlessly integrate modern function into a classic residence while preserving its architectural integrity. The homeowners sought improved accessibility and a more practical use of the upper levels without detracting from the home’s original charm. The new dormer was designed as a natural extension of the existing structure, with careful attention paid to proportion, materials, and roofline continuity. The result is a balanced addition that enhances daily living while maintaining a timeless aesthetic consistent with the rest of the home.
 LBK Design Build
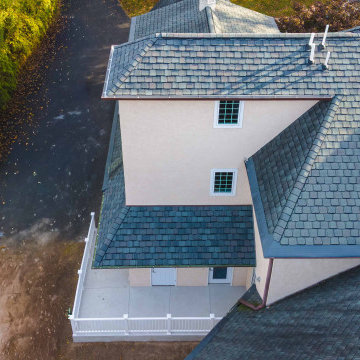
The design intent for this project was to seamlessly integrate modern function into a classic residence while preserving its architectural integrity. The homeowners sought improved accessibility and a more practical use of the upper levels without detracting from the home’s original charm. The new dormer was designed as a natural extension of the existing structure, with careful attention paid to proportion, materials, and roofline continuity. The result is a balanced addition that enhances daily living while maintaining a timeless aesthetic consistent with the rest of the home.
 MyHome Renovation Experts
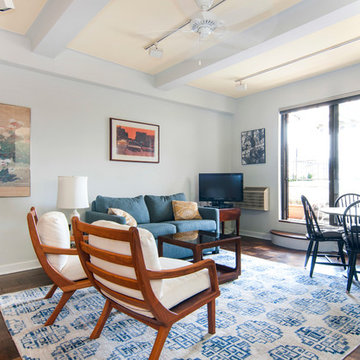
This penthouse features a very large terrace accessible from the living room and bedroom. It was important to
the homeowners that the renovation created an open, inviting space that accentuates the original rod-iron
windows and terrace doors. The designer and his team work diligently with careful attention to details to ensure
the homeowner got exactly what they desired.
 The Hands Of Sean Perry
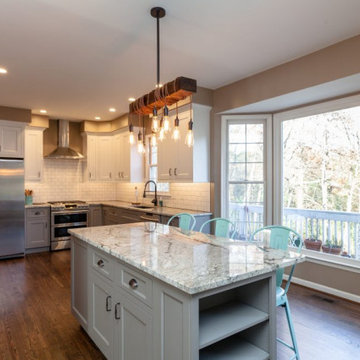
This home’s owners are a young couple who were excited to update and make this house ‘all their own’ before starting a family. They worked with the Hands of Sean Perry Co. to accomplish a full kitchen and master bathroom remodel that brightened up both rooms with clean, white tile designs and careful attention to lighting. Rustic accents, including a sliding barn-style pantry door and farmhouse bathroom sink, provide a warm contrast to the more modern amenities.
24