
Search results for "Carefully based" in Home Design Ideas

 Glen Alspaugh Kitchens and Baths
Alise O'Brien Photography
Farmhouse painted wood floor and multicolored floor mudroom photo in St Louis with beige walls
Farmhouse painted wood floor and multicolored floor mudroom photo in St Louis with beige walls


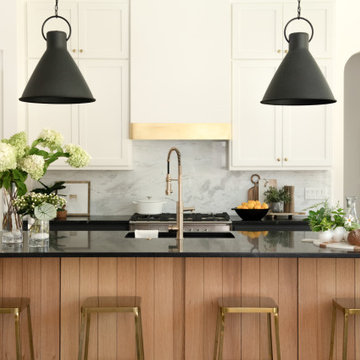

Find the right local pro for your project

 Cummings Architecture + Interiors
As seen on This Old House, photo by Eric Roth
Great room - large victorian medium tone wood floor great room idea in Boston with blue walls, a standard fireplace and a wood fireplace surround
Great room - large victorian medium tone wood floor great room idea in Boston with blue walls, a standard fireplace and a wood fireplace surround

 KohlMark Architects and Builders
The design of this home was driven by the owners’ desire for a three-bedroom waterfront home that showcased the spectacular views and park-like setting. As nature lovers, they wanted their home to be organic, minimize any environmental impact on the sensitive site and embrace nature.
This unique home is sited on a high ridge with a 45° slope to the water on the right and a deep ravine on the left. The five-acre site is completely wooded and tree preservation was a major emphasis. Very few trees were removed and special care was taken to protect the trees and environment throughout the project. To further minimize disturbance, grades were not changed and the home was designed to take full advantage of the site’s natural topography. Oak from the home site was re-purposed for the mantle, powder room counter and select furniture.
The visually powerful twin pavilions were born from the need for level ground and parking on an otherwise challenging site. Fill dirt excavated from the main home provided the foundation. All structures are anchored with a natural stone base and exterior materials include timber framing, fir ceilings, shingle siding, a partial metal roof and corten steel walls. Stone, wood, metal and glass transition the exterior to the interior and large wood windows flood the home with light and showcase the setting. Interior finishes include reclaimed heart pine floors, Douglas fir trim, dry-stacked stone, rustic cherry cabinets and soapstone counters.
Exterior spaces include a timber-framed porch, stone patio with fire pit and commanding views of the Occoquan reservoir. A second porch overlooks the ravine and a breezeway connects the garage to the home.
Numerous energy-saving features have been incorporated, including LED lighting, on-demand gas water heating and special insulation. Smart technology helps manage and control the entire house.
Greg Hadley Photography

 Drewett Works
This homage to prairie style architecture located at The Rim Golf Club in Payson, Arizona was designed for owner/builder/landscaper Tom Beck.
This home appears literally fastened to the site by way of both careful design as well as a lichen-loving organic material palatte. Forged from a weathering steel roof (aka Cor-Ten), hand-formed cedar beams, laser cut steel fasteners, and a rugged stacked stone veneer base, this home is the ideal northern Arizona getaway.
Expansive covered terraces offer views of the Tom Weiskopf and Jay Morrish designed golf course, the largest stand of Ponderosa Pines in the US, as well as the majestic Mogollon Rim and Stewart Mountains, making this an ideal place to beat the heat of the Valley of the Sun.
Designing a personal dwelling for a builder is always an honor for us. Thanks, Tom, for the opportunity to share your vision.
Project Details | Northern Exposure, The Rim – Payson, AZ
Architect: C.P. Drewett, AIA, NCARB, Drewett Works, Scottsdale, AZ
Builder: Thomas Beck, LTD, Scottsdale, AZ
Photographer: Dino Tonn, Scottsdale, AZ

 John Thayer Cabinetmakers, LLC
Eric Roth Photography
Inspiration for a country kitchen remodel in Boston
Inspiration for a country kitchen remodel in Boston



 Kate Bendewald Interior Design (KBID)
Example of a mid-sized mid-century modern galley dark wood floor and brown floor eat-in kitchen design in Denver with an undermount sink, flat-panel cabinets, white cabinets, solid surface countertops, gray backsplash, mosaic tile backsplash and stainless steel appliances

 Designs Anew Houston LLC
This contemporary kitchen is designed for accessibility and ease of use for everyone in the family, including the mother who uses an electric wheelchair.
It won 4 National First Place awards and an Honorable Mention for Universal Design and Aging in Place.
Photographer - Brian Vogel



 Cabinet Joint
This customer combined Frosty White painted uppers with Saddle-stained Hickory base cabinets for a warm and timeless dream space. The standard birch interiors on the glass door cabinet tie the warm wood floors and base cabinets into the upper section and bring everything together. Drawer cabinets abound for convenient storage, and the appliance cabinets are custom-sized to carry the inset design throughout.


 Primrose Homes Inc.
Kristina Helen Schmidt
Powder room - traditional white tile mosaic tile floor powder room idea with a pedestal sink, a two-piece toilet and multicolored walls
Powder room - traditional white tile mosaic tile floor powder room idea with a pedestal sink, a two-piece toilet and multicolored walls


 Sean Litchfield Photography
Sean Litchfield
Living room - contemporary living room idea in New York with a brick fireplace
Living room - contemporary living room idea in New York with a brick fireplace

 Tutto Interiors
Custom built Banquette for this custom Lower level basement. Full design of all Architectural details and finishes with turn-key furnishings and styling throughout.
Photography by Carlson Productions, LLC

 Amy Storm & Company
Picture Perfect House
Kitchen - large coastal brown floor and dark wood floor kitchen idea in Chicago with an undermount sink, white cabinets, quartz countertops, white backsplash, ceramic backsplash, stainless steel appliances, an island, shaker cabinets and gray countertops
Kitchen - large coastal brown floor and dark wood floor kitchen idea in Chicago with an undermount sink, white cabinets, quartz countertops, white backsplash, ceramic backsplash, stainless steel appliances, an island, shaker cabinets and gray countertops

 Cape Cod Remodeling
Inspiration for a mid-sized coastal single-wall ceramic tile and gray floor wet bar remodel in Boston with an undermount sink, shaker cabinets, white cabinets and quartzite countertops


 BC Greenhouse Builders Ltd
This Cape Cod style greenhouse is 12x20 feet. The unique foundation and decorative cresting give it a beautiful look, and it is used as a sitting room with a view of the ocean.

 Burdge & Associates Architects
Modern bathroom by Burdge Architects and Associates in Malibu, CA.
Berlyn Photography
Inspiration for a large contemporary master gray tile and stone tile slate floor and gray floor doorless shower remodel in Los Angeles with flat-panel cabinets, brown cabinets, beige walls, a trough sink, soapstone countertops and black countertops
Inspiration for a large contemporary master gray tile and stone tile slate floor and gray floor doorless shower remodel in Los Angeles with flat-panel cabinets, brown cabinets, beige walls, a trough sink, soapstone countertops and black countertops

 W Design Interiors
Powder room - coastal multicolored tile powder room idea in Miami with a vessel sink, marble countertops, gray walls and blue countertops
29