
Search results for "Carefully based" in Home Design Ideas

 Riedel Precision Landscaping, Inc.
Inspiration for a large traditional full sun backyard stone retaining wall landscape for summer.

 Eco Landscape Design & Build
Inspiration for a large modern drought-tolerant and shade front yard gravel retaining wall landscape in Los Angeles.

 The Fox Group
Scott Davis Photography
Inspiration for a timeless wooden l-shaped staircase remodel in Salt Lake City with painted risers
Inspiration for a timeless wooden l-shaped staircase remodel in Salt Lake City with painted risers
Find the right local pro for your project

 SV Design
When full-time Massachusetts residents contemplate building a second home in Telluride, Colorado the question immediately arises; does it make most sense to hire a regionally based Rocky Mountain architect or a sea level architect conveniently located for all of the rigorous collaboration required for successful bespoke home design. Determined to prove the latter true, Siemasko + Verbridge accompanied the potential client as they scoured the undulating Telluride landscape in search of the perfect house site.
The selected site’s harmonious balance of untouched meadow rising up to meet the edge of an aspen grove and the opposing 180 degree view of Wilson’s Range spoke to everyone. A plateau just beyond a fork in the meadow provided a natural flatland, requiring little excavation and yet the right amount of upland slope to capture the views. The intrinsic character of the site was only enriched by an elk trail and snake-rail fence.
Establishing the expanse of Wilson’s range would be best served by rejecting the notion of selected views, the central sweeping curve of the roof inverts a small saddle in the range with which it is perfectly aligned. The soaring wave of custom windows and the open floor plan make the relatively modest house feel sizable despite its footprint of just under 2,000 square feet. Officially a two bedroom home, the bunk room and loft allow the home to comfortably sleep ten, encouraging large gatherings of family and friends. The home is completely off the grid in response to the unique and fragile qualities of the landscape. Great care was taken to respect the regions vernacular through the use of mostly native materials and a palette derived from the terrain found at 9,820 feet above sea level.
Photographer: Gibeon Photography
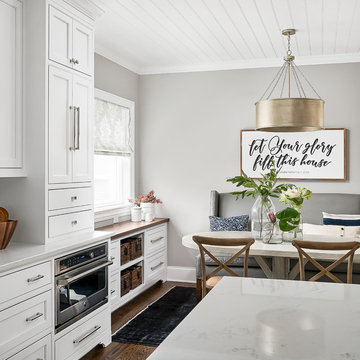
 Amy Storm & Company
The picture perfect home
Inspiration for a transitional home design remodel in Chicago
Inspiration for a transitional home design remodel in Chicago

 KNK Construction, LLC
BrandonCPhoto
Deck - large transitional backyard deck idea in Baltimore with a fire pit and a roof extension
Deck - large transitional backyard deck idea in Baltimore with a fire pit and a roof extension

 Dyer Studio Inc.
Sporty Spa. Texture and pattern from the tile set the backdrop for the soft grey-washed bamboo and custom cast concrete sink. Calm and soothing tones meet active lines and angles- might just be the perfect way to start the day.



 Dion City Landscapes, Inc
Mid-sized trendy courtyard tile patio kitchen photo in New York with no cover

 Janet Kauffman Interiors & Design LLC
A custom bookcase was built to house a dog kennel below.
Chad Ulam Photography
Example of a tuscan master medium tone wood floor bedroom design in Phoenix
Example of a tuscan master medium tone wood floor bedroom design in Phoenix

 Cuppett Kilpatrick Architecture + Interior Design
Bunk room tucks beneath roof line.
Photo by Whit Preston
Example of a bedroom farmhouse loft-style and gender-neutral dark wood floor and brown floor kids' bedroom design in Austin with white walls and no fireplace
Example of a bedroom farmhouse loft-style and gender-neutral dark wood floor and brown floor kids' bedroom design in Austin with white walls and no fireplace

 FineLines Design Studio
Michael Hunter
Design ideas for a small eclectic full sun side yard concrete paver garden path in Dallas for fall.
Design ideas for a small eclectic full sun side yard concrete paver garden path in Dallas for fall.

 Claude C. Lapp Architects, LLC
Classic Bethesda elevation with the perfect amount of detail. From the stone to the paneled tapered columns on stone bases, this home is very inviting.

 Ligature Studio, LLC
This charming modern farmhouse is located in Ada, MI. It has white board and batten siding with a light stone base and black windows and eaves. The complex roof (hipped dormer and cupola over the garage, barrel vault front entry, shed roofs, flared eaves and two jerkinheads, aka: clipped gable) was carefully designed and balanced to meet the clients wishes and to be compatible with the neighborhood style that was predominantly French Country.


 Main Street Kitchens at Botellos
This beautiful seaside kitchen in Osterville MA on Cape Cod was featured as "kitchen of the week" on Houzz! It features white cabinets, leaded mullions, a cherry island and a soapstone countertop.
Kitchen design by Main Street at Botellos
Project by Bayside Building in Centerville, MA
Photography by Dan Cutrona

 FRAME design co.
An open kitchen, living and dining area reflect a modern farmhouse feel in Jackson. Cable lights and dining table lights by Tech, black and floral dining chairs by Kartell, farmhouse table by West Elm. Wallpaper seen in powder room is Elitis "Volare-Mistral", and Perry Luxe flat-fold Roman shades are constructed with Classic Cloth "Montaigne in Black Iris" textiles. Artwork by Kollabs from the Diehl Gallery in Jackson Hole.
Photo by David Agnello

 Triad Real Estate Photography
Copyright Triad Real Estate Photography - ALL RIGHTS RESERVED
Inspiration for a timeless kitchen remodel with raised-panel cabinets, dark wood cabinets, granite countertops, multicolored backsplash, stone tile backsplash and stainless steel appliances
Inspiration for a timeless kitchen remodel with raised-panel cabinets, dark wood cabinets, granite countertops, multicolored backsplash, stone tile backsplash and stainless steel appliances

 Chris Cobb Architecture
Inspiration for a large 1960s open concept and formal dark wood floor living room remodel in Austin with white walls, no fireplace and no tv



 User
UserStephani Buchman Photography
Transitional galley medium tone wood floor eat-in kitchen photo in Toronto with an undermount sink, shaker cabinets, white cabinets, gray backsplash, matchstick tile backsplash, stainless steel appliances and an island
Transitional galley medium tone wood floor eat-in kitchen photo in Toronto with an undermount sink, shaker cabinets, white cabinets, gray backsplash, matchstick tile backsplash, stainless steel appliances and an island


 Signature Designs Kitchen | Bath | Interiors

New to the area, this client wanted to modernize and clean up this older 1980's home on one floor covering 3500 sq ft. on the golf course. Clean lines and a neutral material palette blends the home into the landscape, while careful craftsmanship gives the home a clean and contemporary appearance.
We first met the client when we were asked to re-design the client future kitchen. The layout was not making any progress with the architect, so they asked us to step and give them a hand. The outcome is wonderful, full and expanse kitchen. The kitchen lead to assisting the client throughout the entire home.
We were also challenged to meet the clients desired design details but also to meet a certain budget number.
Glad your enjoying the project.
The light fixture over the island is Asteria LED Pendant Lightby Soren Ravn Christensen from UMAGE
The windows are from Pella
25