
Search results for "Caregivers" in Home Design Ideas


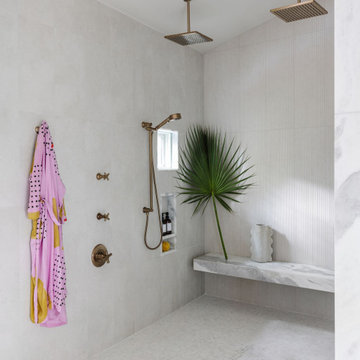

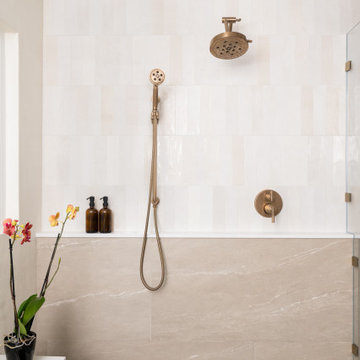
 Sea Pointe Design & Remodel

The wet-room aesthetic is complemented by a painted accent wall in Kronos White
Transitional master multicolored tile and ceramic tile porcelain tile, beige floor and single-sink bathroom photo in Orange County with shaker cabinets, brown cabinets, a one-piece toilet, white walls, a vessel sink, quartz countertops, white countertops and a built-in vanity
Transitional master multicolored tile and ceramic tile porcelain tile, beige floor and single-sink bathroom photo in Orange County with shaker cabinets, brown cabinets, a one-piece toilet, white walls, a vessel sink, quartz countertops, white countertops and a built-in vanity
Find the right local pro for your project

 ONE eleven ltd.
We developed a design that fully met the desires of a spacious, airy, light filled home incorporating Universal Design features that blend seamlessly adding beauty to the Minimalist Scandinavian concept.
 Carpet Hut by McDrake

Luxury Vinyl Plank Flooring - MultiCore in color Appalachian Style Number MC-348
Example of a mid-sized classic u-shaped vinyl floor eat-in kitchen design in San Diego with an undermount sink, flat-panel cabinets, yellow cabinets, granite countertops, white backsplash, black appliances and an island
Example of a mid-sized classic u-shaped vinyl floor eat-in kitchen design in San Diego with an undermount sink, flat-panel cabinets, yellow cabinets, granite countertops, white backsplash, black appliances and an island


 Beardsley Architects + Engineers
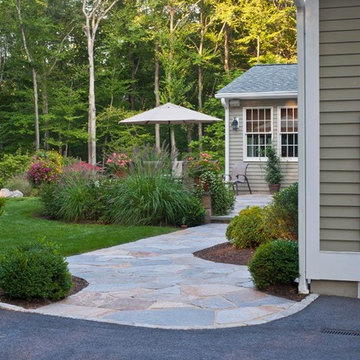
Example of a large mountain style backyard dock design in New York with a roof extension


 Nicole Arnold Interiors
From foundation pour to welcome home pours, we loved every step of this residential design. This home takes the term “bringing the outdoors in” to a whole new level! The patio retreats, firepit, and poolside lounge areas allow generous entertaining space for a variety of activities.
Coming inside, no outdoor view is obstructed and a color palette of golds, blues, and neutrals brings it all inside. From the dramatic vaulted ceiling to wainscoting accents, no detail was missed.
The master suite is exquisite, exuding nothing short of luxury from every angle. We even brought luxury and functionality to the laundry room featuring a barn door entry, island for convenient folding, tiled walls for wet/dry hanging, and custom corner workspace – all anchored with fabulous hexagon tile.
 Eden LA Furniture and Interiors

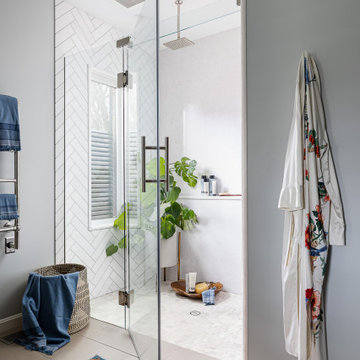
Sometimes the house just tells you what it wants.
And sometimes that house belongs to an accomplished interior designer. And sometimes that designer and her hilarious son and their little white dog want to be surrounded in stunning natural light, great modern art, tons of plants, and pastel splashes of rock and roll. This was a complete "fixer" bungalow purchased by Jamie and lovingly renovated into this fun, happy space it is today. Friends and family love to gather here as everyone feels immediately "at home". Thanks to Superior Tile and Stone, Greg Vining Plumbing, and McEwan Hardwood Floors.

 CP McClary Construction Inc
Staircase - country concrete staircase idea in Orange County with painted risers
 Sea Pointe Design & Remodel
This stunning master bathroom remodel in Laguna Niguel embodies luxury with its modern wet-room design, featuring high-end finishes, exquisite textures, and thoughtful details that elevate the space into a true retreat.
 Wallis Design Studio

This fully wheelchair accessible house features a Tuscan style facade with stone and tile accents. No step entries are found at all exterior doors and are protected from the elements by porches or large roof overhangs. These doors incorporate the latest operable technology with automatic push bar openers that can operated remotely with a cell phone or tablet. The property has wheelchair accessible sidewalks leading to all exterior doors. The garage has an extra bay and oversized doors to accommodate a full size van with wheelchair lift. The interior of the house features wide hallways, doors and doorways, smooth transitions at floor surface changes, the covered rear porch has views of rolling grassland with mature oaks, live in caregiver quarters, ceiling mounted track lift system in master bedroom. The accessible bathroom features a roll-in shower, and a raised bathtub made accessible via a ceiling mounted track lift system. The kitchen has a two tiered peninsula with roll-under accessible workstation. This home also incorporated many energy efficient upgrades including advanced insulation and HVAC systems, a ventilated cool tile roof assembly, occupancy and vacancy censored LED lighting, and low flow toilets and fixtures.
 Accessibility by Design, Inc.

Wheelchair accessible roll-under coffee bar with granite countertop, soft-close drawers, arched faucet, lever control handles, and shallow sink. Custom constructed of cypress with black granite top.

 StudioMET Architects
Inspiration for a mid-sized 1960s master porcelain tile and white floor bedroom remodel in Houston with multicolored walls
 Great Rooms Building Group
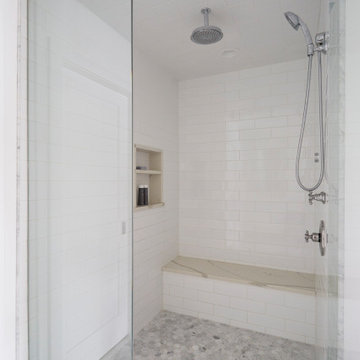
Large country master white tile and ceramic tile marble floor, gray floor and double-sink alcove shower photo in Chicago with recessed-panel cabinets, white cabinets, a two-piece toilet, white walls, an undermount sink, quartz countertops, a hinged shower door, white countertops and a built-in vanity

 Precision Homecrafters, LLC
Heith Comer Photography
This beautiful lake house included high end appointments throughout, until you entered the Master Bath, with builder grade vanities, cultured marble tub and counter tops, standard trim.
It now has an elegant his and her vanity with towers at each end, a center tower and make up station, and lots of drawers for additional storage.
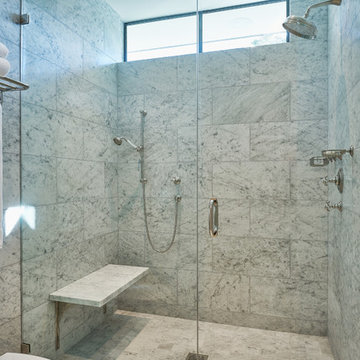

The newly partitioned space (where the original tub was located) now serves as a fully accessible shower, with seat, hand held shower next to seat, shower head in ceiling and three body sprays. A lateral drain was used to minimize the required slope. Stone surfaces produce feel of old world elegance.
The bathroom is spacious, easy to maintain, the cabinetry design and storage space allows for everything to be at your finger tips, but still organized, put away and out of sight.
Precision Homecrafters was named Remodeler of the Year by the Alabama Home Builders Association. Since 2006, we've been recognized with over 51 Alabama remodeling awards for excellence in remodeling. Our customers find that our highly awarded team makes it easy for you to get the finished home you want and that we save them money compared to contractors with less experience.
Please call us today for Free in home consultation!
 Byrd Tile Distributors
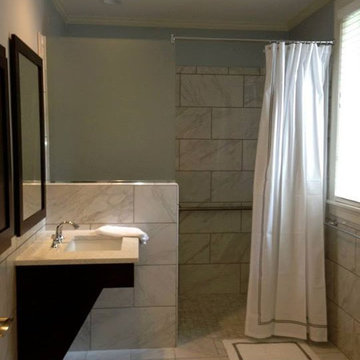
AFTER PICTURE - Small Sorority Bathroom Remodel: This is the smallest bathroom in the Chapel Hill sorority after it was remodeled. It was designed both for looks and to meet the ADA (American Disabilities Association) bathroom standards. All bathroom tiles, including the floor, walls and shower tiles are from Byrd Tile Distributors. We love the light and dark contrast between the gray marbled tiles and the dark brown mirror and sink accents.
The interior design and photography was done by Designer Rebecca Pace at RHLP Design, utilizing bathroom tiles from Byrd Tile Distributors in Raleigh, NC.
2