
Search results for "Carolina" in Home Design Ideas
 Architectural Designs
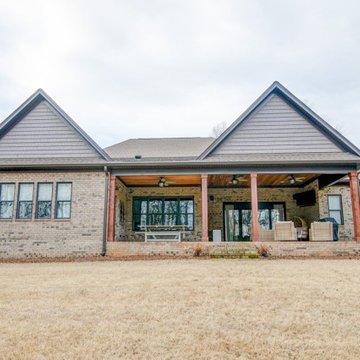
#houseplan 36030DK comes to life in North Carolina Specs-at-a-glance 3-6 beds 4-5 baths 3,300+ sq. ft. #36030DK #readywhenyouare #houseplan #country #craftsman #homesweethome

 J. Dimas Design
Bold pops of color give energy to the grandkids bedroom loft. Custom bunk beds feature storage and accent lighting.
Kids' bedroom - bedroom and mid-sized coastal gender-neutral carpeted kids' bedroom idea in Wilmington with beige walls
Kids' bedroom - bedroom and mid-sized coastal gender-neutral carpeted kids' bedroom idea in Wilmington with beige walls
 BON Pergola
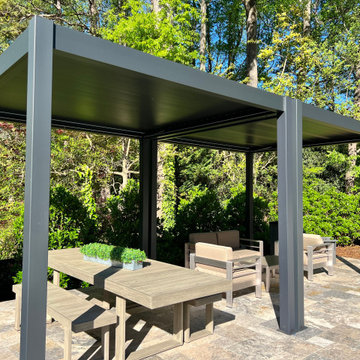
10x10' Double Villa Pergola Combo Set North Carolina Project
Example of a large trendy backyard patio design with a pergola
Example of a large trendy backyard patio design with a pergola
Find the right local pro for your project
 The Workshops of David T. Smith
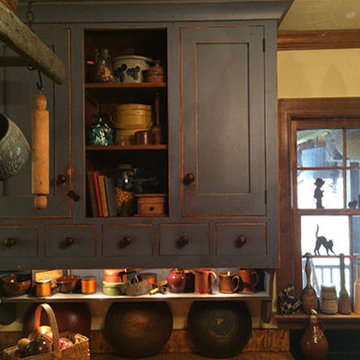
This is a kitchen we did in Raleigh North Carolina, in a reproduction Saltbox House. The Owners had some great American Country antiques so our kitchen fit right in with their pieces. This kitchen is designed in our "Collected" style with multi colored paint finishes and curly maple wood counter tops.

 David Henig, Architect
Eric Rorer
Large mid-century modern gray two-story mixed siding flat roof photo in San Francisco
Large mid-century modern gray two-story mixed siding flat roof photo in San Francisco
 Architectural Designs
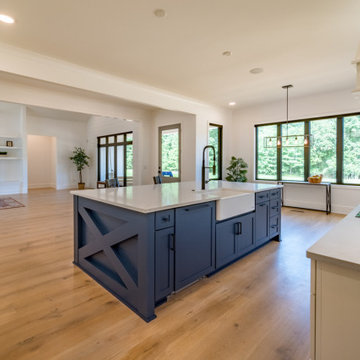
 Modern Farmhouse Plan 14667RK Comes to Life in North Carolina. Specs-at-a-glance 4 beds 3.5 full baths 3,000+ sq. ft. Bonus with bath over garage #readywhenyouare #houseplan #countrycraftsman #14667RK
 Architectural Designs
 Modern Farmhouse Plan 14667RK Comes to Life in North Carolina. Specs-at-a-glance 4 beds 3.5 full baths 3,000+ sq. ft. Bonus with bath over garage #readywhenyouare #houseplan #countrycraftsman #14667RK
 Architectural Designs
 Exclusive Modern Farmhouse Plan 28931JJ comes to life in North Carolina.
Specs-at-a-glance
3 beds
2 full baths
1,800+ sq. ft.
Bonus with bath over garage
#readywhenyouare
#houseplan
#farmhousechic
#28931JJ

 Margaret Wright Photography
Photo: Margaret Wright Photography © 2017 Houzz
Elegant kitchen photo in Charleston
Elegant kitchen photo in Charleston
 Architectural Designs
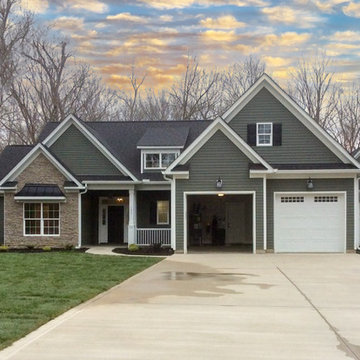
Our client built Architectural Designs Craftsman House Plan 790034GLV on their property in North Carolina. Their builder helped them add a matching detached garage for extra storage space. Ready when you are! Where do YOU want to build?

 Rutherford Design Services
Kitchen
Large arts and crafts l-shaped medium tone wood floor and brown floor eat-in kitchen photo in Charlotte with a farmhouse sink, recessed-panel cabinets, white cabinets, quartz countertops, white backsplash, ceramic backsplash, stainless steel appliances, an island and white countertops
Large arts and crafts l-shaped medium tone wood floor and brown floor eat-in kitchen photo in Charlotte with a farmhouse sink, recessed-panel cabinets, white cabinets, quartz countertops, white backsplash, ceramic backsplash, stainless steel appliances, an island and white countertops
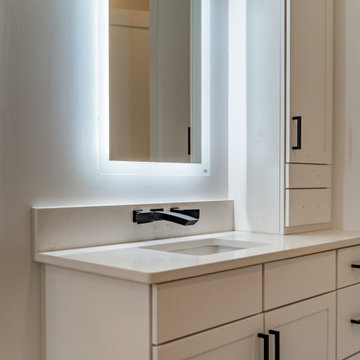
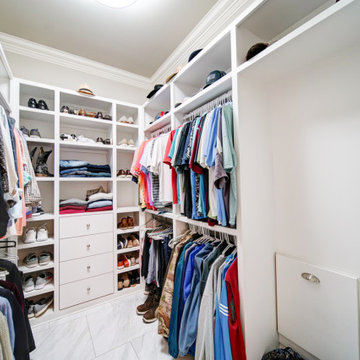 Architectural Designs
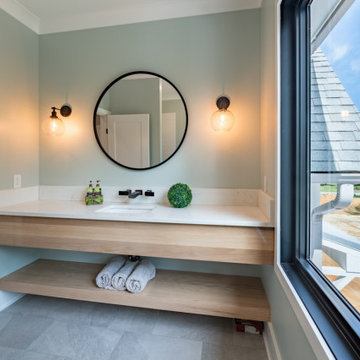
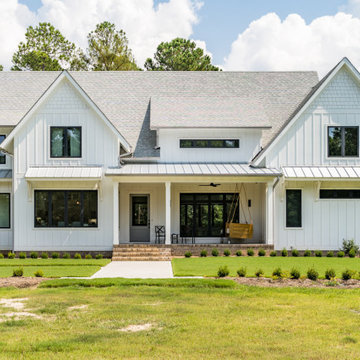
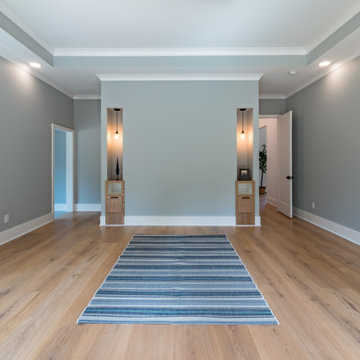
#houseplan 36030DK comes to life in North Carolina Specs-at-a-glance 3-6 beds 4-5 baths 3,300+ sq. ft. #36030DK #readywhenyouare #houseplan #country #craftsman #homesweethome
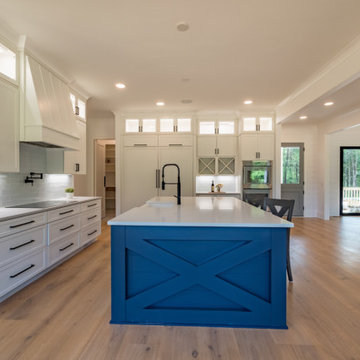
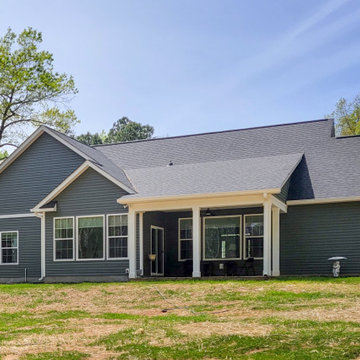 Architectural Designs
Our client built Architectural Designs Craftsman House Plan 790034GLV on their property in North Carolina. Their builder helped them add a matching detached garage for extra storage space. Ready when you are! Where do YOU want to build?

 Alys Design
Lissa Gotwals
Kitchen - small cottage l-shaped kitchen idea in Raleigh with a double-bowl sink, green backsplash, no island and white cabinets
Kitchen - small cottage l-shaped kitchen idea in Raleigh with a double-bowl sink, green backsplash, no island and white cabinets
100