
Search results for "Carolina" in Home Design Ideas

 Carolina Landscape, Inc.
Example of a small classic courtyard brick partial sun patio fountain design for spring in Charleston

 Riverbend Timber Framing
This roomy timber home kitchen features a triangular island that allows multiple people to have space to cook together. Great for entertaining a crowd.
Photo Credit: Roger Wade Studios

 Architectural Designs
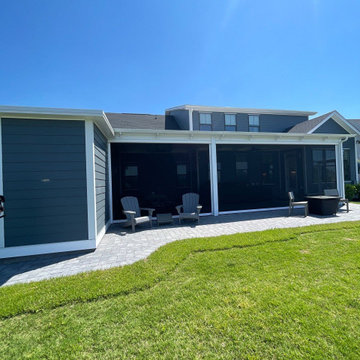
 Exclusive Modern Farmhouse Plan 24374TW comes to life in North Carolina. Specs-at-a-glance 4 beds 3.5 full baths 3,000+ sq. ft. Bonus with bath over garage #readywhenyouare #houseplan #countrycraftsman #24374TW
Find the right local pro for your project


 AGK Design Studio
RYAN GARVIN
Inspiration for a coastal carpeted family room remodel in San Diego with gray walls and a standard fireplace
Inspiration for a coastal carpeted family room remodel in San Diego with gray walls and a standard fireplace
 Architectural Designs
 Exclusive Modern Farmhouse Plan 28931JJ comes to life in North Carolina.
Specs-at-a-glance
3 beds
2 full baths
1,800+ sq. ft.
Bonus with bath over garage
#readywhenyouare
#houseplan
#farmhousechic
#28931JJ


 The Workshops of David T. Smith
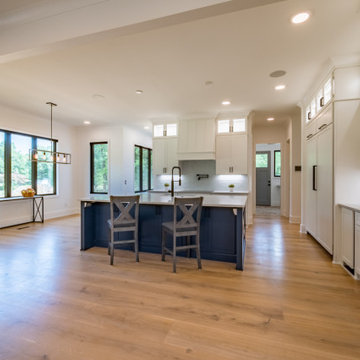
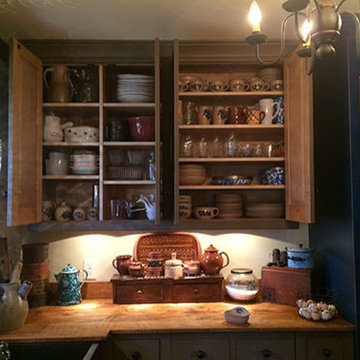
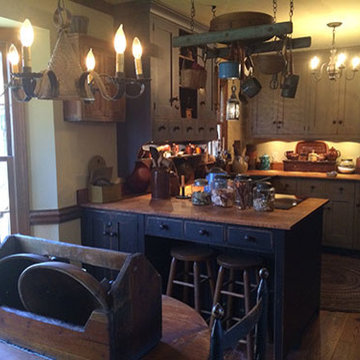
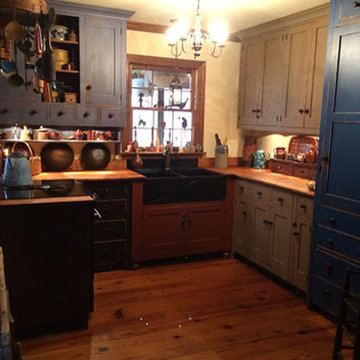
This is a kitchen we did in Raleigh North Carolina, in a reproduction Saltbox House. The Owners had some great American Country antiques so our kitchen fit right in with their pieces. This kitchen is designed in our "Collected" style with multi colored paint finishes and curly maple wood counter tops.

 Showhomes Charleston
Gorgeous open kitchen in new construction. Carolina Park, Mount Pleasant. Home Styling and Staging
Kitchen - large transitional u-shaped light wood floor kitchen idea in Charleston with white cabinets, white backsplash and an island
Kitchen - large transitional u-shaped light wood floor kitchen idea in Charleston with white cabinets, white backsplash and an island
 The Workshops of David T. Smith
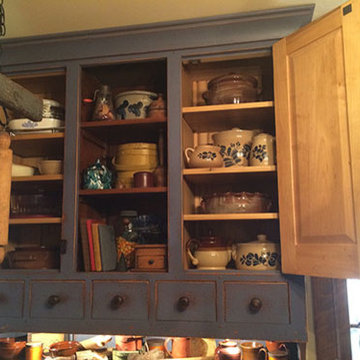
This is a kitchen we did in Raleigh North Carolina, in a reproduction Saltbox House. The Owners had some great American Country antiques so our kitchen fit right in with their pieces. This kitchen is designed in our "Collected" style with multi colored paint finishes and curly maple wood counter tops.

 General Shale
Stunning contemporary home in North Carolina featuring “Nottingham Tudor 6035” brick walls with Federal White & Washed Sand mortar with front porch archways and arched window treatments.
 General Shale
Charming South Carolina home featuring “Olde Georgian Tudor” brick exteriors with Coosa Ivory Buff and Augusta White Sand mortar.
Inspiration for a mid-sized timeless red two-story brick house exterior remodel with a shingle roof
Inspiration for a mid-sized timeless red two-story brick house exterior remodel with a shingle roof
 The Workshops of David T. Smith
This is a kitchen we did in Raleigh North Carolina, in a reproduction Saltbox House. The Owners had some great American Country antiques so our kitchen fit right in with their pieces. This kitchen is designed in our "Collected" style with multi colored paint finishes and curly maple wood counter tops.
 Architectural Designs
 Modern Farmhouse Plan 14667RK Comes to Life in North Carolina. Specs-at-a-glance 4 beds 3.5 full baths 3,000+ sq. ft. Bonus with bath over garage #readywhenyouare #houseplan #countrycraftsman #14667RK
 Showhomes Charleston
Gorgeous open kitchen in new construction. Carolina Park, Mount Pleasant. Home Styling and Staging
Inspiration for a large transitional u-shaped light wood floor kitchen remodel in Charleston with white cabinets, white backsplash and an island
Inspiration for a large transitional u-shaped light wood floor kitchen remodel in Charleston with white cabinets, white backsplash and an island
 The Workshops of David T. Smith
This is a kitchen we did in Raleigh North Carolina, in a reproduction Saltbox House. The Owners had some great American Country antiques so our kitchen fit right in with their pieces. This kitchen is designed in our "Collected" style with multi colored paint finishes and curly maple wood counter tops.
 General Shale
Stunning contemporary home in North Carolina featuring “Nottingham Tudor 6035” brick walls with Federal White & Washed Sand mortar with front porch archways and arched window treatments.

104