
Search results for "Carolina" in Home Design Ideas

 Guenther Designs & Consulting LLC
View of the revised rear elevation. The old deck was replace and expanded. A trellis was added to the revised deck to help protect from the sun. The existing roof was altered to allow for an expanded Carolina room. A large louvered gable vent was added to match existing vents.
 Architectural Designs
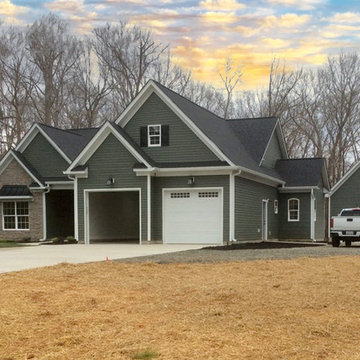
Our client built Architectural Designs Craftsman House Plan 790034GLV on their property in North Carolina. Their builder helped them add a matching detached garage for extra storage space. Ready when you are! Where do YOU want to build?
 The Workshops of David T. Smith
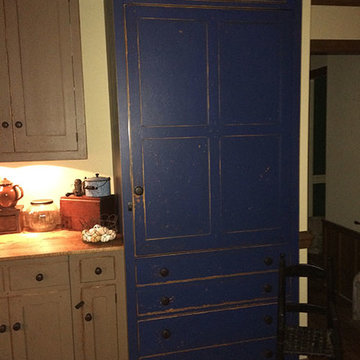
This is a kitchen we did in Raleigh North Carolina, in a reproduction Saltbox House. The Owners had some great American Country antiques so our kitchen fit right in with their pieces. This kitchen is designed in our "Collected" style with multi colored paint finishes and curly maple wood counter tops.
Find the right local pro for your project

 Multimedia Solutions Inc
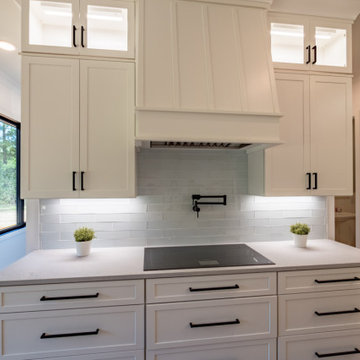
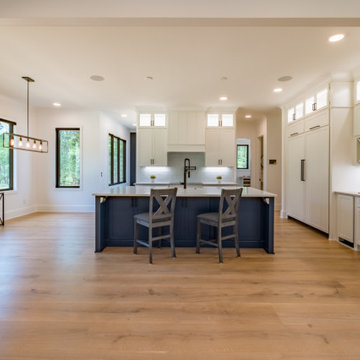
We added a mounted TV for fitness classes and entertainment while getting your cardio in. Also, we added in ceiling speakers to give this gym full room audio without taking away from the look.
 Architectural Designs
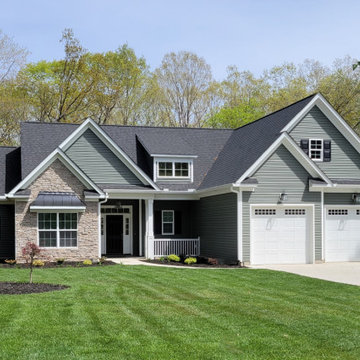
Our client built Architectural Designs Craftsman House Plan 790034GLV on their property in North Carolina. Their builder helped them add a matching detached garage for extra storage space. Ready when you are! Where do YOU want to build?
 Architectural Designs
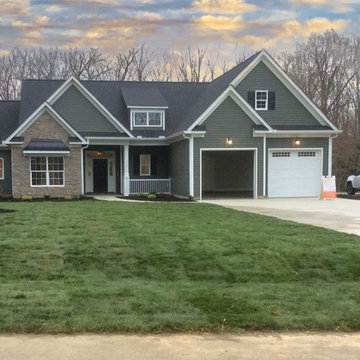
Our client built Architectural Designs Craftsman House Plan 790034GLV on their property in North Carolina. Their builder helped them add a matching detached garage for extra storage space. Ready when you are! Where do YOU want to build?


 Schumacher Homes
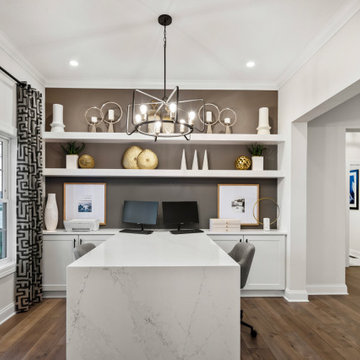
Built by Schumacher Homes, America's Largest Custom Home Builder, this stunning Beverly II Carolina is located in Belmont, Ohio. Th is home features a thoughtfully designed 2,428 sq. ft. floor plan offering 3 bedrooms and 2 ½ bathrooms. A larger version of the extremely popular Beverly, this version has more than enough room to accommodate life's everyday needs, and then some. From a huge owner's retreat that offers an escape from the daily grind to a morning room that brings the day’s first light into your home, relaxing and unwinding are at your doorstep. And the kitchen is the eat in, do homework in, entertain in, and cook all the time in hub of the home. The luxurious owner's bath includes the ever-popular dual vanities and dual walk-in closets. And the flex room is open to your interpretation.
 Schumacher Homes
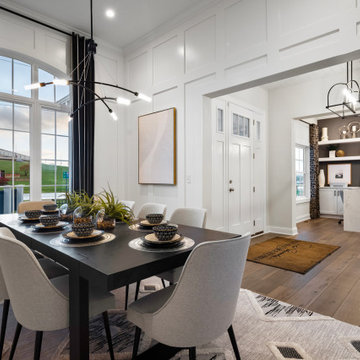
Built by Schumacher Homes, America's Largest Custom Home Builder, this stunning Beverly II Carolina is located in Belmont, Ohio. Th is home features a thoughtfully designed 2,428 sq. ft. floor plan offering 3 bedrooms and 2 ½ bathrooms. A larger version of the extremely popular Beverly, this version has more than enough room to accommodate life's everyday needs, and then some. From a huge owner's retreat that offers an escape from the daily grind to a morning room that brings the day’s first light into your home, relaxing and unwinding are at your doorstep. And the kitchen is the eat in, do homework in, entertain in, and cook all the time in hub of the home. The luxurious owner's bath includes the ever-popular dual vanities and dual walk-in closets. And the flex room is open to your interpretation.
 Architectural Designs
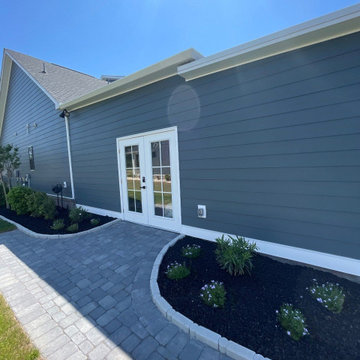
 Exclusive Modern Farmhouse Plan 28931JJ comes to life in North Carolina.
Specs-at-a-glance
3 beds
2 full baths
1,800+ sq. ft.
Bonus with bath over garage
#readywhenyouare
#houseplan
#farmhousechic
#28931JJ

 Architectural Designs
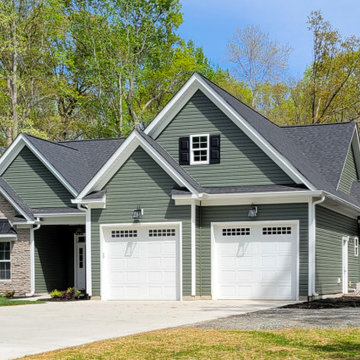
Our client built Architectural Designs Craftsman House Plan 790034GLV on their property in North Carolina. Their builder helped them add a matching detached garage for extra storage space. Ready when you are! Where do YOU want to build?
 Architectural Designs
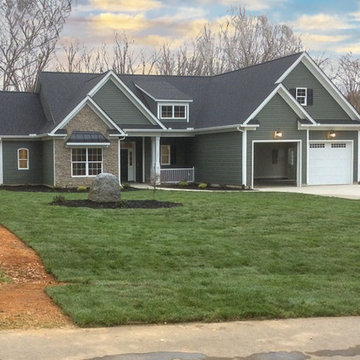
Our client built Architectural Designs Craftsman House Plan 790034GLV on their property in North Carolina. Their builder helped them add a matching detached garage for extra storage space. Ready when you are! Where do YOU want to build?


 Rutherford Design Services
Kitchen
Example of a large arts and crafts l-shaped medium tone wood floor and brown floor eat-in kitchen design in Charlotte with a farmhouse sink, recessed-panel cabinets, white cabinets, quartz countertops, white backsplash, ceramic backsplash, stainless steel appliances, an island and white countertops
Example of a large arts and crafts l-shaped medium tone wood floor and brown floor eat-in kitchen design in Charlotte with a farmhouse sink, recessed-panel cabinets, white cabinets, quartz countertops, white backsplash, ceramic backsplash, stainless steel appliances, an island and white countertops

 Buffington Homes South Carolina
Living room - large traditional formal and enclosed medium tone wood floor living room idea in Charleston with beige walls, a standard fireplace, a brick fireplace and no tv
 Schumacher Homes
Built by Schumacher Homes, America's Largest Custom Home Builder, this stunning Olivia Carolina in Raleigh-Durham, North Carolina, effortlessly balances classic architectural details with modern elements. Truly the heart of the home, the high-end kitchen incorporates the latest trends in custom residential design, showcasing a massive central kitchen island with seating on two sides and picturesque views from the kitchen sink looking out into the backyard. Boosting day-to-day efficiency and layout flow, the floor plan features a highly innovative, oversized combined pantry and laundry room zone for seamless home organization. The main level's open-concept great room is anchored by a show-stopping, two-story stacked tile fireplace that draws the eye upward and creates a powerful, texturized focal point. This dramatic living area flows gracefully toward an architectural custom staircase, where striking metal railing serves as a sophisticated, modern design element.
The thoughtful layout continues across both levels to accommodate a bustling family lifestyle with effortless function. Upstairs, the secondary bedrooms are anchored by a highly practical Jack-and-Jill bathroom layout, ensuring morning routines run smoothly and on time for the entire family. Secluded from the rest of the residence, the luxurious primary owner's retreat serves as a private, main-level sanctuary. The suite features an enhanced owner's bath beautifully appointed with premium, modern champagne fixtures and dual vanities, creating a spa-like retreat designed for ultimate relaxation and a quiet escape at the end of the day.
103