
Search results for "Carolina" in Home Design Ideas


 New Old, LLC
Dustin Peck Photography
Mid-sized elegant light wood floor entry hall photo in Charlotte with beige walls and a light wood front door
Mid-sized elegant light wood floor entry hall photo in Charlotte with beige walls and a light wood front door

Find the right local pro for your project



 Architectural Designs
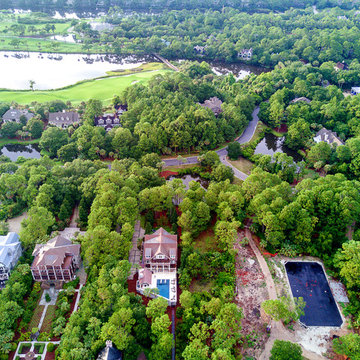
Our client built an expanded version of Architectural Designs Modern Farmhouse Plan 62544DJ in North Carolina with the garage door arrangement "flipped" with the 2-car portion appearing to the left of the 1-car portion.
Ready when you are! Where do YOU want to build?
Specs-at-a-glance
4 beds
3.5 baths
2,700+ sq. ft.
Plans: https://www.architecturaldesigns.com/62544dj

 Rutherford Design Services
Third Bathroom
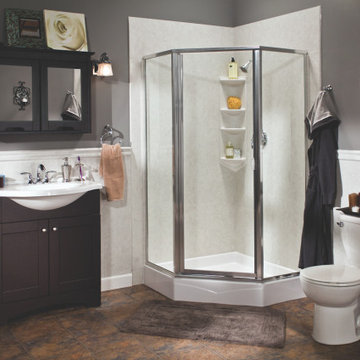
Example of a mid-sized arts and crafts kids' white tile and ceramic tile ceramic tile, brown floor and double-sink alcove bathtub design in Charlotte with recessed-panel cabinets, black cabinets, a two-piece toilet, white walls, an integrated sink, quartz countertops, white countertops and a freestanding vanity
Example of a mid-sized arts and crafts kids' white tile and ceramic tile ceramic tile, brown floor and double-sink alcove bathtub design in Charlotte with recessed-panel cabinets, black cabinets, a two-piece toilet, white walls, an integrated sink, quartz countertops, white countertops and a freestanding vanity









143