
Search results for "Carolina" in Home Design Ideas

 Architectural Designs
#houseplan 9810SW comes to life in North Carolina
Specs-at-a-glance
2 beds
2 baths
1,200+ sq. ft.
Plans: https://www.architecturaldesigns.com/9810sw
#readywhenyouare
#houseplan
#9810sw
 Architectural Designs
#houseplan 9810SW comes to life in North Carolina
Specs-at-a-glance
2 beds
2 baths
1,200+ sq. ft.
Plans: https://www.architecturaldesigns.com/9810sw
#readywhenyouare
#houseplan
#9810sw
 Architectural Designs
#houseplan 9810SW comes to life in North Carolina
Specs-at-a-glance
2 beds
2 baths
1,200+ sq. ft.
Plans: https://www.architecturaldesigns.com/9810sw
#readywhenyouare
#houseplan
#9810sw
Find the right local pro for your project
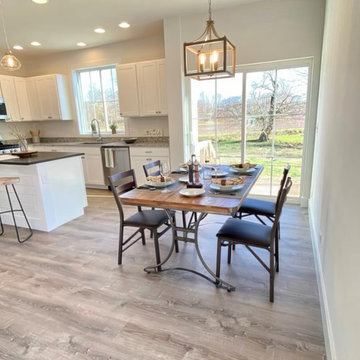 Architectural Designs
#houseplan 69742AM comes to life in North Carolina Specs-at-a-glance 3 beds 2.5 baths 1,300+ sq. ft. #14679RK #readywhenyouare #houseplan #countryhome #homesweethome
 Architectural Designs
#houseplan 14662RK comes to life in North Carolina Specs-at-a-glance 4-5 beds 4.5 baths 2,800+ sq. ft. #14662RK #readywhenyouare #houseplan #modernfarmhouse #homesweethome
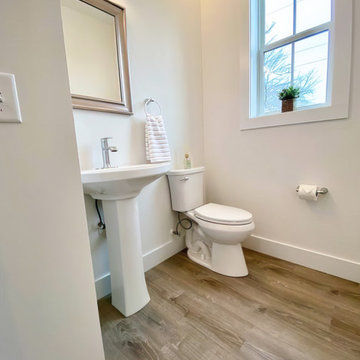 Architectural Designs
#houseplan 69742AM comes to life in North Carolina Specs-at-a-glance 3 beds 2.5 baths 1,300+ sq. ft. #14679RK #readywhenyouare #houseplan #countryhome #homesweethome
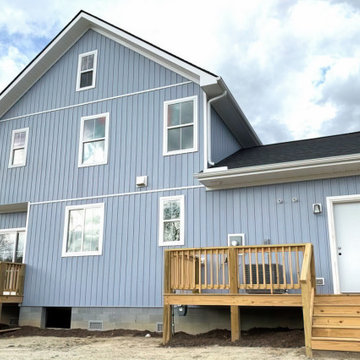 Architectural Designs
#houseplan 69742AM comes to life in North Carolina Specs-at-a-glance 3 beds 2.5 baths 1,300+ sq. ft. #14679RK #readywhenyouare #houseplan #countryhome #homesweethome

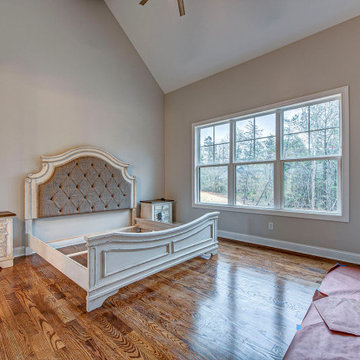
 Jagoe Homes Inc.
Large arts and crafts master dark wood floor and brown floor bedroom photo in Louisville with gray walls
 Architectural Designs
#houseplan 15884GE comes to life in North Carolina Specs-at-a-glance 3 beds 2.5 baths 1,800+ sq. ft. #15884GE #readywhenyouare #houseplan #craftsman #ranch #homesweethome
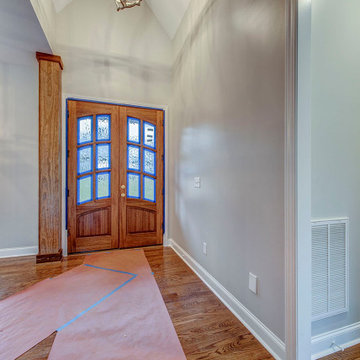 Architectural Designs
#houseplan 15884GE comes to life in North Carolina Specs-at-a-glance 3 beds 2.5 baths 1,800+ sq. ft. #15884GE #readywhenyouare #houseplan #craftsman #ranch #homesweethome
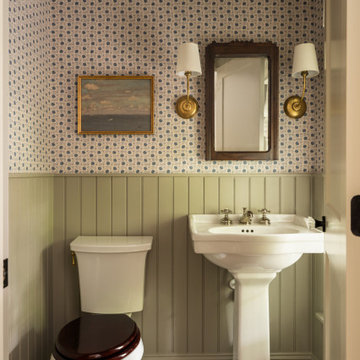

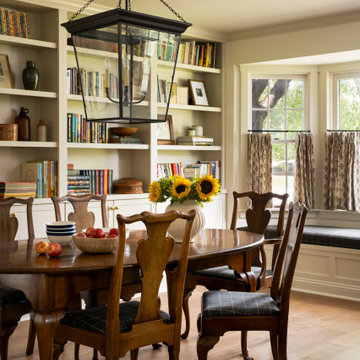

 Margaret Wright Photography
 © 2018 Houzz
Example of a beach style kitchen design in Charleston
Example of a beach style kitchen design in Charleston
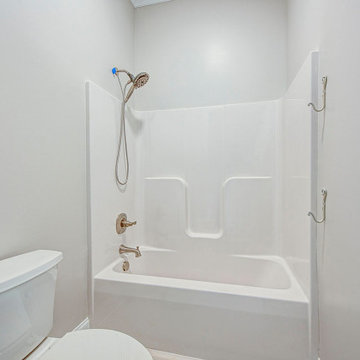 Architectural Designs
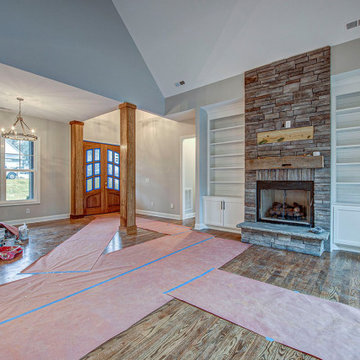
#houseplan 15884GE comes to life in North Carolina Specs-at-a-glance 3 beds 2.5 baths 1,800+ sq. ft. #15884GE #readywhenyouare #houseplan #craftsman #ranch #homesweethome
 Architectural Designs
#houseplan 15884GE comes to life in North Carolina Specs-at-a-glance 3 beds 2.5 baths 1,800+ sq. ft. #15884GE #readywhenyouare #houseplan #craftsman #ranch #homesweethome
 Architectural Designs
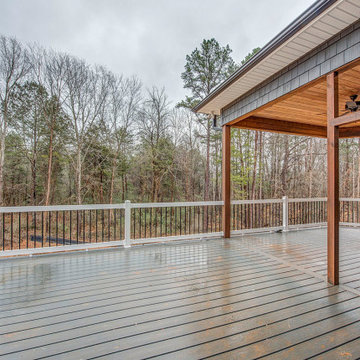
#houseplan 15884GE comes to life in North Carolina Specs-at-a-glance 3 beds 2.5 baths 1,800+ sq. ft. #15884GE #readywhenyouare #houseplan #craftsman #ranch #homesweethome
 General Shale
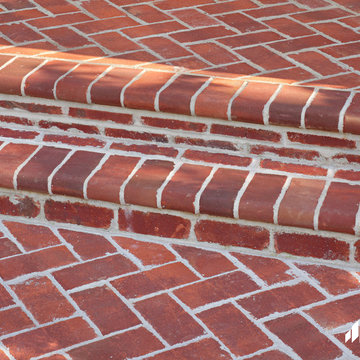
Traditional North Carolina home featuring "Mesa Verde" red brick exterior with gray mortar.
Home design - traditional home design idea in Charlotte
Home design - traditional home design idea in Charlotte

55