
Search results for "Carolina" in Home Design Ideas

 Architectural Designs
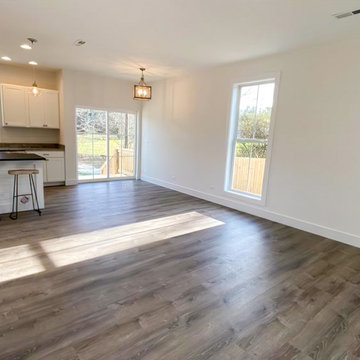
#houseplan 9810SW comes to life in North Carolina
Specs-at-a-glance
2 beds
2 baths
1,200+ sq. ft.
Plans: https://www.architecturaldesigns.com/9810sw
#readywhenyouare
#houseplan
#9810sw
 Architectural Designs
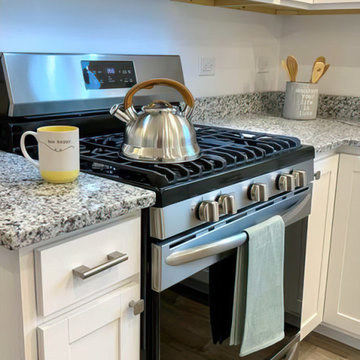
#houseplan 69742AM comes to life in North Carolina Specs-at-a-glance 3 beds 2.5 baths 1,300+ sq. ft. #14679RK #readywhenyouare #houseplan #countryhome #homesweethome
 Architectural Designs
#houseplan 69742AM comes to life in North Carolina Specs-at-a-glance 3 beds 2.5 baths 1,300+ sq. ft. #14679RK #readywhenyouare #houseplan #countryhome #homesweethome
Find the right local pro for your project

 Vicki's Custom Walls
Gorgeous job completed in a Carolina Panthers player's home! Designer is Shannon Bowman Designs. This space features white and gold geometric wall covering with an edgy feel.

 Closets By Design- Coastal South Carolina
Luxury Closet with many accessories including lucite drawers, tilt out hamper, wine scallops, ironing board cabinet, granite
Huge trendy closet photo in Charleston
Huge trendy closet photo in Charleston
 Architectural Designs
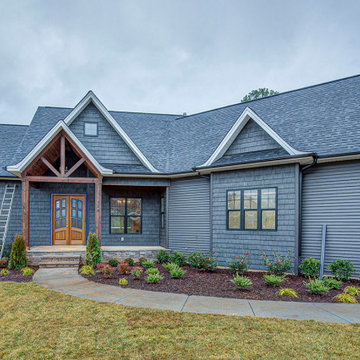
#houseplan 15884GE comes to life in North Carolina Specs-at-a-glance 3 beds 2.5 baths 1,800+ sq. ft. #15884GE #readywhenyouare #houseplan #craftsman #ranch #homesweethome

 DiMauro Architects, Inc.
Photography: Nat Rea
Inspiration for a coastal medium tone wood floor great room remodel in Providence with white cabinets and an island
Inspiration for a coastal medium tone wood floor great room remodel in Providence with white cabinets and an island

 General Shale
Traditional South Carolina home featuring "Phoenix" brick exterior.
Example of a classic red brick exterior home design
Example of a classic red brick exterior home design


 Architectural Designs
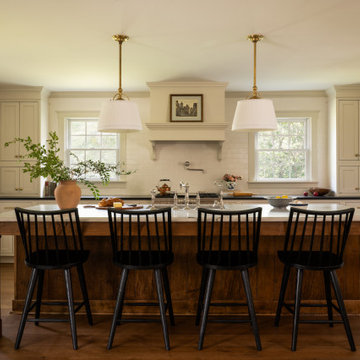
#houseplan 970048VC comes to life in North Carolina
Specs-at-a-glance
3 beds
2.5 baths
1,900+ sq. ft.
PLUS apartment over the garage
Plans: https://www.architecturaldesigns.com/970048VC
#970048VC
#readywhenyouare
#houseplan
#modernfarmhouse
#homesweethome
 Architectural Designs
#houseplan 9810SW comes to life in North Carolina
Specs-at-a-glance
2 beds
2 baths
1,200+ sq. ft.
Plans: https://www.architecturaldesigns.com/9810sw
#readywhenyouare
#houseplan
#9810sw
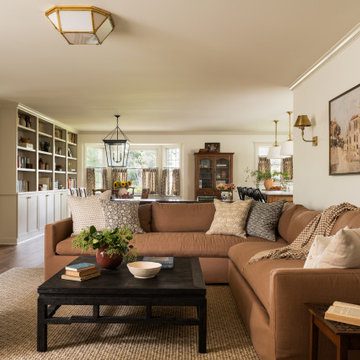
 Architectural Designs
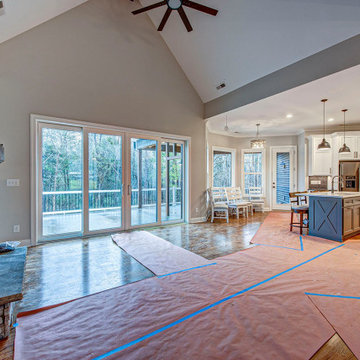
#houseplan 15884GE comes to life in North Carolina Specs-at-a-glance 3 beds 2.5 baths 1,800+ sq. ft. #15884GE #readywhenyouare #houseplan #craftsman #ranch #homesweethome

 Carolina Timberworks
Douglas Fir
© Carolina Timberworks
Mid-sized mountain style slate floor front door photo in Charlotte with green walls and a light wood front door
Mid-sized mountain style slate floor front door photo in Charlotte with green walls and a light wood front door

 Dargan Landscape Architects
Sideyard walkay, designed by Dargan Landscape Architects.
Inspiration for a small traditional full sun stone garden path for summer.
Inspiration for a small traditional full sun stone garden path for summer.




 Architectural Designs
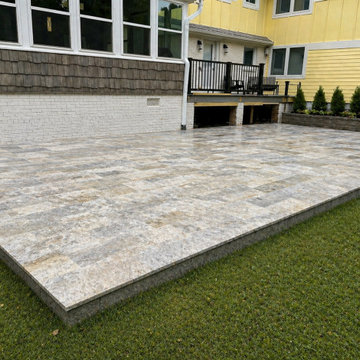
#houseplan 9810SW comes to life in North Carolina
Specs-at-a-glance
2 beds
2 baths
1,200+ sq. ft.
Plans: https://www.architecturaldesigns.com/9810sw
#readywhenyouare
#houseplan
#9810sw
53