
Search results for "Carolina" in Home Design Ideas
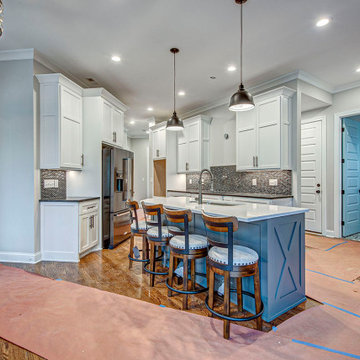
 Architectural Designs
#houseplan 15884GE comes to life in North Carolina Specs-at-a-glance 3 beds 2.5 baths 1,800+ sq. ft. #15884GE #readywhenyouare #houseplan #craftsman #ranch #homesweethome
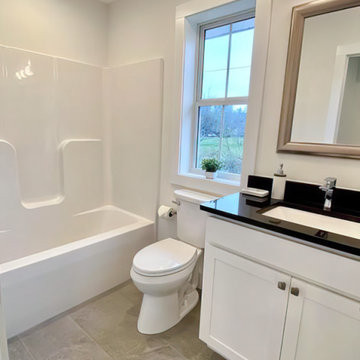 Architectural Designs
#houseplan 69742AM comes to life in North Carolina Specs-at-a-glance 3 beds 2.5 baths 1,300+ sq. ft. #14679RK #readywhenyouare #houseplan #countryhome #homesweethome

 Dargan Landscape Architects
Sideyard, designed by Dargan Landscape Architects.
This is an example of a small traditional garden path for summer.
This is an example of a small traditional garden path for summer.
Find the right local pro for your project

 Henry Kate Design Co.
Large trendy master carpeted bedroom photo in Houston with gray walls and no fireplace
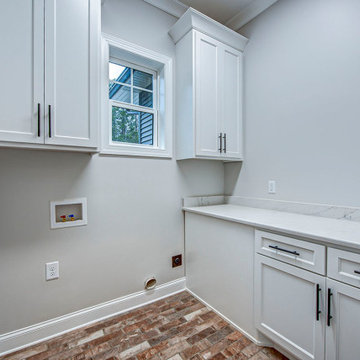 Architectural Designs
#houseplan 15884GE comes to life in North Carolina Specs-at-a-glance 3 beds 2.5 baths 1,800+ sq. ft. #15884GE #readywhenyouare #houseplan #craftsman #ranch #homesweethome
 Architectural Designs
#houseplan 15884GE comes to life in North Carolina Specs-at-a-glance 3 beds 2.5 baths 1,800+ sq. ft. #15884GE #readywhenyouare #houseplan #craftsman #ranch #homesweethome
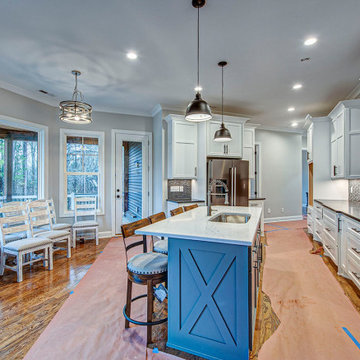 Architectural Designs
#houseplan 15884GE comes to life in North Carolina Specs-at-a-glance 3 beds 2.5 baths 1,800+ sq. ft. #15884GE #readywhenyouare #houseplan #craftsman #ranch #homesweethome
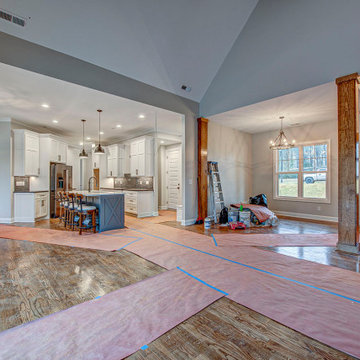 Architectural Designs
#houseplan 15884GE comes to life in North Carolina Specs-at-a-glance 3 beds 2.5 baths 1,800+ sq. ft. #15884GE #readywhenyouare #houseplan #craftsman #ranch #homesweethome
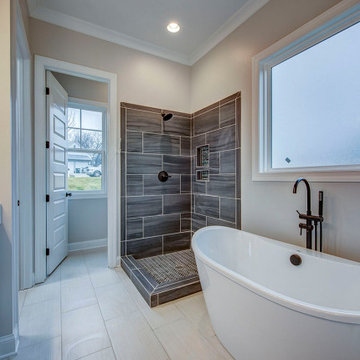 Architectural Designs
#houseplan 15884GE comes to life in North Carolina Specs-at-a-glance 3 beds 2.5 baths 1,800+ sq. ft. #15884GE #readywhenyouare #houseplan #craftsman #ranch #homesweethome
 Architectural Designs
#houseplan 970048VC comes to life in North Carolina
Specs-at-a-glance
3 beds
2.5 baths
1,900+ sq. ft.
PLUS apartment over the garage
Plans: https://www.architecturaldesigns.com/970048VC
#970048VC
#readywhenyouare
#houseplan
#modernfarmhouse
#homesweethome

 Carolina Closets Plus
Inspiration for a large timeless dark wood floor and brown floor walk-in closet remodel in Raleigh with shaker cabinets and white cabinets

 Margaret Wright Photography
Photo: Margaret Wright © 2017 Houzz
Inspiration for a craftsman living room remodel in Charleston
Inspiration for a craftsman living room remodel in Charleston
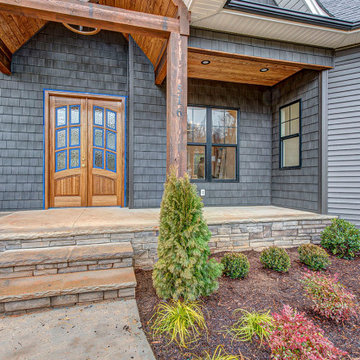 Architectural Designs
#houseplan 15884GE comes to life in North Carolina Specs-at-a-glance 3 beds 2.5 baths 1,800+ sq. ft. #15884GE #readywhenyouare #houseplan #craftsman #ranch #homesweethome
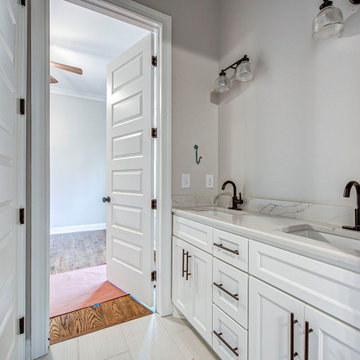 Architectural Designs
#houseplan 15884GE comes to life in North Carolina Specs-at-a-glance 3 beds 2.5 baths 1,800+ sq. ft. #15884GE #readywhenyouare #houseplan #craftsman #ranch #homesweethome
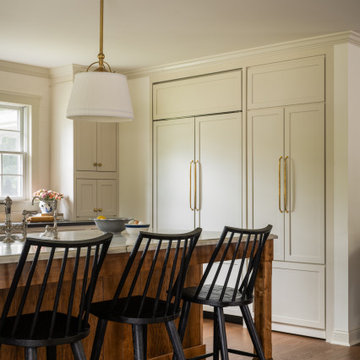


 General Shale
Charming North Carolina home featuring "Hamilton" brick exteriors.
Mid-sized ornate white two-story brick exterior home photo
Mid-sized ornate white two-story brick exterior home photo
 General Shale
Contemporary North Carolina Brick home featuring "Walnut Creek Tudor" brick exterior and columns using Holcim White mortar.
Inspiration for a huge contemporary three-story brick patio remodel
Inspiration for a huge contemporary three-story brick patio remodel
 General Shale
Charming North Carolina home featuring "Hamilton" brick exteriors and columns.
Mid-sized victorian white two-story brick exterior home idea
Mid-sized victorian white two-story brick exterior home idea


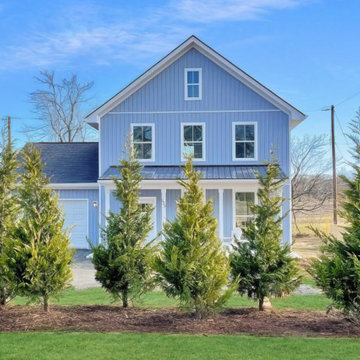 Architectural Designs
#houseplan 69742AM comes to life in North Carolina Specs-at-a-glance 3 beds 2.5 baths 1,300+ sq. ft. #14679RK #readywhenyouare #houseplan #countryhome #homesweethome
54