
Search results for "Carolina" in Home Design Ideas

 Midwestern Wood Products Co.
This library has a WoodGrid Coffered Deep Coffer ceiling in glazed knotty pine. The grid is 2 inch wide with detail. This design lays out 25 inches on center. Customer supplied photos

 Margaret Wright Photography
 © 2018 Houzz
Beach style living room photo in Charleston
Beach style living room photo in Charleston


Find the right local pro for your project


 Fence Appeal, LLC
6' Tall "Oklahoma" Cedar Pivacy Fence With 4' Tall "South Carolina" Picket Fence recently installed in Old Wethersfield.
Inspiration for a large farmhouse full sun backyard wood fence landscaping.
Inspiration for a large farmhouse full sun backyard wood fence landscaping.

 Bill Grotheer Construction
Inspiration for a craftsman family room remodel in Atlanta with beige walls, a standard fireplace and a brick fireplace
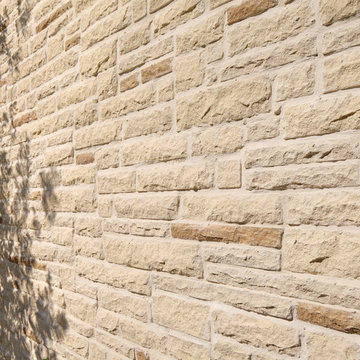
 General Shale
South Carolina Contemporary home featuring Arriscraft "Sugarcane Brown" building stone with ivory buff mortar.
Trendy stone brown home design photo
Trendy stone brown home design photo
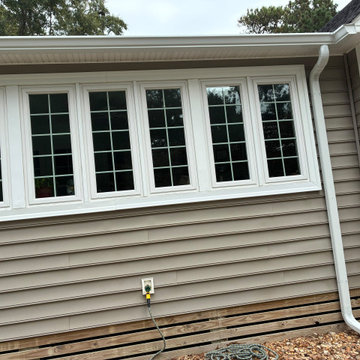

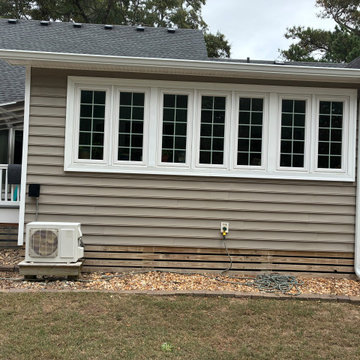

 Arlene Williams
The fireplace is flanked by distressed beaded inset cabinetry in a low sheen black finish.


 Rutherford Design Services
Family Room
Example of a large arts and crafts open concept medium tone wood floor, brown floor and vaulted ceiling family room design in Charlotte with white walls, a standard fireplace, a wood fireplace surround and a wall-mounted tv
Example of a large arts and crafts open concept medium tone wood floor, brown floor and vaulted ceiling family room design in Charlotte with white walls, a standard fireplace, a wood fireplace surround and a wall-mounted tv

 General Shale
Contemporary South Carolina brick & stone home featuring "Spaulding Tudor" brick and Arriscraft "Sugarcane Brown" building stone with ivory buff mortar.
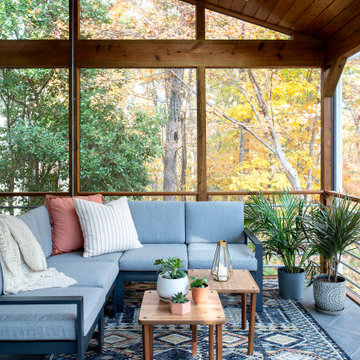
 Studio Evloh LLC Interior Architecture & Design
Inspiration for a 1950s tile screened-in side porch remodel in Raleigh with a roof extension

 Carlton Edwards
This modern lake house is located in the foothills of the Blue Ridge Mountains. The residence overlooks a mountain lake with expansive mountain views beyond. The design ties the home to its surroundings and enhances the ability to experience both home and nature together. The entry level serves as the primary living space and is situated into three groupings; the Great Room, the Guest Suite and the Master Suite. A glass connector links the Master Suite, providing privacy and the opportunity for terrace and garden areas.
Won a 2013 AIANC Design Award. Featured in the Austrian magazine, More Than Design. Featured in Carolina Home and Garden, Summer 2015.

 M.T.N Design
Produced by: PrecisionCraft Log & Timber Homes. Image Copyright: Roger Wade Studios
Living room - rustic open concept medium tone wood floor living room idea with no tv
Living room - rustic open concept medium tone wood floor living room idea with no tv


73