
Search results for "Carolina" in Home Design Ideas



 Architectural Designs
#Houseplan 60053RC comes to life in North Carolina
Specs-at-a-glance
4 beds
2 to 3 baths
1,900+ sq. ft.
Plans: https://www.architecturaldesigns.com/60053rc
#readywhenyouare
#houseplan
#60053rc
Find the right local pro for your project


 The Tin Roof-Interior Design & Fine Furniture
Interior Design by Carolina Johnson & Susannah Stoltz. Many furniture pieces and accessories from The Tin Roof Forefront. Photography by Shannon Osborn.

 Carolina Timberworks
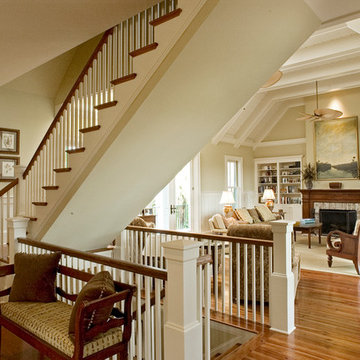
Antique Heart Pine stairway in a mountain home in North Carolina. Hand hewn original patina reclaimed timber frame trusses. Photo copyright Carolina Timberworks.

 LGB Interiors
Robert Clark
Elegant open concept light wood floor family room photo in Charlotte with beige walls, a standard fireplace and a wood fireplace surround
Elegant open concept light wood floor family room photo in Charlotte with beige walls, a standard fireplace and a wood fireplace surround
 Architectural Designs
#Houseplan 60053RC comes to life in North Carolina
Specs-at-a-glance
4 beds
2 to 3 baths
1,900+ sq. ft.
Plans: https://www.architecturaldesigns.com/60053rc
#readywhenyouare
#houseplan
#60053rc
 Architectural Designs
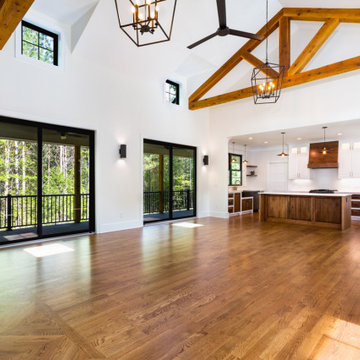
#houseplan 69714AM comes to life in North Carolina! Specs-at-a-glance 3 beds 2.5 baths 2,400+ sq. ft. Plans: #readywhenyouare #houseplan #craftsman #homesweethome #69714AM

 M.T.N Design
Produced by: PrecisionCraft Log & Timber Homes. Image Copyright: Roger Wade Studios
Inspiration for a rustic open concept medium tone wood floor and brown floor living room remodel with a stone fireplace and no tv
Inspiration for a rustic open concept medium tone wood floor and brown floor living room remodel with a stone fireplace and no tv
 Architectural Designs
#Houseplan 60053RC comes to life in North Carolina
Specs-at-a-glance
4 beds
2 to 3 baths
1,900+ sq. ft.
Plans: https://www.architecturaldesigns.com/60053rc
#readywhenyouare
#houseplan
#60053rc

 Architectural Designs
 Modern Farmhouse Plan 14667RK Comes to Life in North Carolina. Specs-at-a-glance 4 beds 3.5 full baths 3,000+ sq. ft. Bonus with bath over garage #readywhenyouare #houseplan #countrycraftsman #14667RK


 Architectural Designs
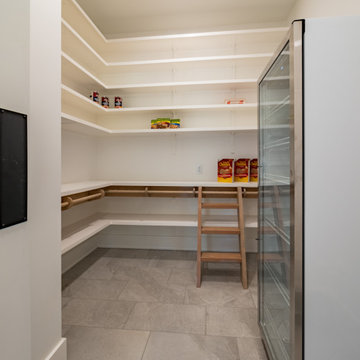
#Houseplan 60053RC comes to life in North Carolina
Specs-at-a-glance
4 beds
2 to 3 baths
1,900+ sq. ft.
Plans: https://www.architecturaldesigns.com/60053rc
#readywhenyouare
#houseplan
#60053rc

 Our Town Plans
Richard Leo Johnson
Inspiration for a cottage single-wall painted wood floor and blue floor breakfast nook remodel in Atlanta with an undermount sink, flat-panel cabinets, beige cabinets and paneled appliances
Inspiration for a cottage single-wall painted wood floor and blue floor breakfast nook remodel in Atlanta with an undermount sink, flat-panel cabinets, beige cabinets and paneled appliances

 Legacy Farms and Ranches of North Carolina
Gardner Reynolds
Inspiration for a farmhouse landscaping in Raleigh.
Inspiration for a farmhouse landscaping in Raleigh.
 The Tin Roof-Interior Design & Fine Furniture
Interior Design by Carolina Johnson & Susannah Stoltz. Many furniture pieces and accessories from The Tin Roof Forefront. Photography by Shannon Osborn.

 Carolina Bluewater Construction
www.carolinabluewaterconstruction.com
Powder room - coastal powder room idea in Wilmington
Powder room - coastal powder room idea in Wilmington
77