
Search results for "Carolina" in Home Design Ideas

 Canter Construction
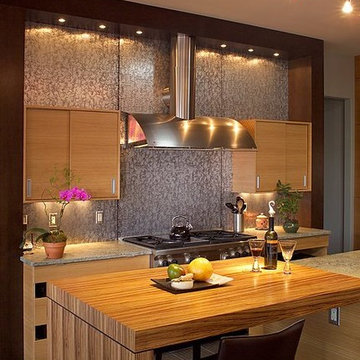
Customer wanted open shelving solution to fit the "industrial feel" of condo and keep the kitchen space simply yet useful
Inspiration for a mid-sized industrial l-shaped bamboo floor eat-in kitchen remodel in Charleston with stainless steel countertops and no island
Inspiration for a mid-sized industrial l-shaped bamboo floor eat-in kitchen remodel in Charleston with stainless steel countertops and no island

 Amazing Cabinetry & Bath
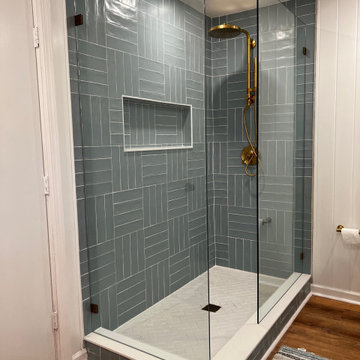
Carolina Blue Modern Bathroom
Inspiration for a mid-sized victorian 3/4 white tile and ceramic tile ceramic tile and white floor claw-foot bathtub remodel with furniture-like cabinets, white cabinets, a one-piece toilet, white walls, a drop-in sink and solid surface countertops
Inspiration for a mid-sized victorian 3/4 white tile and ceramic tile ceramic tile and white floor claw-foot bathtub remodel with furniture-like cabinets, white cabinets, a one-piece toilet, white walls, a drop-in sink and solid surface countertops
 Hallmark Floors
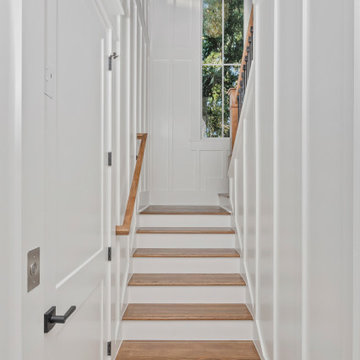
 spotlight dealer, Floor Authority in South Carolina installed the Pismo Oak in this beautiful two-story home.
Example of a large minimalist wooden l-shaped wood railing and shiplap wall staircase design with wooden risers
Example of a large minimalist wooden l-shaped wood railing and shiplap wall staircase design with wooden risers
Find the right local pro for your project

 M.T.N Design
Produced by: PrecisionCraft Log & Timber Homes. Image Copyright: Roger Wade Studios
Craft room - rustic carpeted and beige floor craft room idea
Craft room - rustic carpeted and beige floor craft room idea

 Architectural Designs
#Houseplan 60053RC comes to life in North Carolina
Specs-at-a-glance
4 beds
2 to 3 baths
1,900+ sq. ft.
Plans: https://www.architecturaldesigns.com/60053rc
#readywhenyouare
#houseplan
#60053rc

 M.T.N Design
Produced by: PrecisionCraft Log & Timber Homes. Image Copyright: Roger Wade Studios
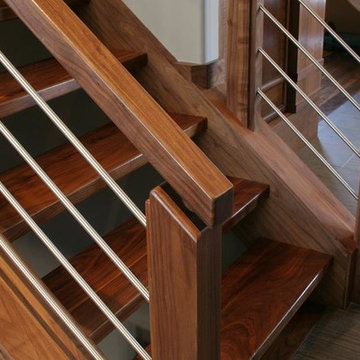
Example of a mountain style medium tone wood floor and brown floor single front door design
Example of a mountain style medium tone wood floor and brown floor single front door design


 Margaret Wright Photography
Photo: Margaret Wright Photography © 2017 Houzz
Example of a classic medium tone wood floor kitchen design in Charleston with an undermount sink, white cabinets, white backsplash, stainless steel appliances and an island
Example of a classic medium tone wood floor kitchen design in Charleston with an undermount sink, white cabinets, white backsplash, stainless steel appliances and an island

 Bill Grotheer Construction
Inspiration for a medium tone wood floor front door remodel in Atlanta with beige walls and a medium wood front door
 Architectural Designs
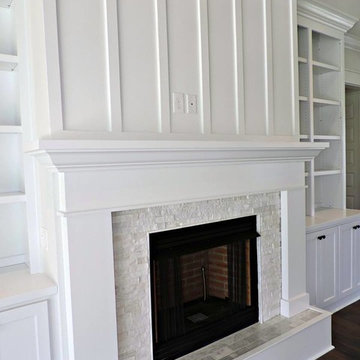
Farmhouse Plan 52269WM comes to life in North Carolina
Specs-at-a-glance
3 to 4 beds
4 full baths
2,700+ square feet
Plans: https://www.architecturaldesigns.com/52269wm
#farmhouse
#houseplan
Ready when you are. Where do YOU want to build?
Specs-at-a-glance
3 to 4 beds
4 full baths
2,700+ square feet
Plans: https://www.architecturaldesigns.com/52269wm
#farmhouse
#houseplan

 General Shale
Contemporary South Carolina brick & stone home featuring "Spaulding Tudor" brick and Arriscraft "Sugarcane Brown" building stone with ivory buff mortar.

 Parkers Carpet One
LIbby Wright Photography
Example of a large classic medium tone wood floor dining room design with gray walls and no fireplace
Example of a large classic medium tone wood floor dining room design with gray walls and no fireplace

 Carolina Timberworks
Douglas Fir and reclaimed barn board
© Carolina Timberworks
Example of a mountain style wood exterior home design in Charlotte
Example of a mountain style wood exterior home design in Charlotte

 Visbeen Architects
The Laurel was a project that required a rigorous lesson in southern architectural vernacular. The site being located in the hot climate of the Carolina shoreline, the client was eager to capture cross breezes and utilize outdoor entertainment spaces. The home was designed with three covered porches, one partially covered courtyard, and one screened porch, all accessed by way of French doors and extra tall double-hung windows. The open main level floor plan centers on common livings spaces, while still leaving room for a luxurious master suite. The upstairs loft includes two individual bed and bath suites, providing ample room for guests. Native materials were used in construction, including a metal roof and local timber.
 Contract Exteriors
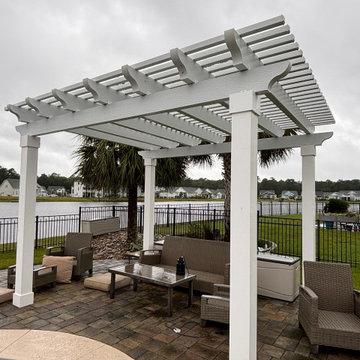
This Myrtle Beach, South Carolina home remodeled their entire backyard living area! From a new deck, new pergola, and they added in a sunroom!
 Canter Construction
Customer wanted open shelving solution to fit the "industrial feel" of condo and keep the kitchen space simply yet useful
Eat-in kitchen - mid-sized industrial l-shaped bamboo floor eat-in kitchen idea in Charleston with stainless steel countertops and no island
Eat-in kitchen - mid-sized industrial l-shaped bamboo floor eat-in kitchen idea in Charleston with stainless steel countertops and no island
75