
Search results for "Carolina" in Home Design Ideas


 General Shale
Traditional North Carolina home featuring "Phoenix" brick and "Cavanal" thin stone veneer with buff mortar.
Example of a classic red brick exterior home design
Example of a classic red brick exterior home design

 M.T.N Design
Produced by: PrecisionCraft Log & Timber Homes. Image Copyright: Roger Wade Studios
Inspiration for a rustic medium tone wood floor dining room remodel with no fireplace
Inspiration for a rustic medium tone wood floor dining room remodel with no fireplace
Find the right local pro for your project

 Mosaik Design & Remodeling
This existing sleeping porch was reworked into a stunning Mid Century bathroom complete with geometric shapes that add interest and texture. Rich woods add warmth to the black and white tiles. Wood tile was installed on the shower walls and pick up on the wood vanity and Asian-inspired custom built armoire.

 Tammy Moody Real Estate Hilton Head
Scott Moody with Showcase Photographers
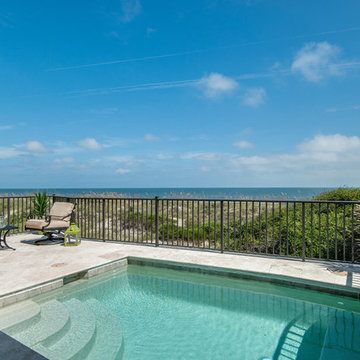
Pool - coastal pool idea in Atlanta
Pool - coastal pool idea in Atlanta
 General Shale
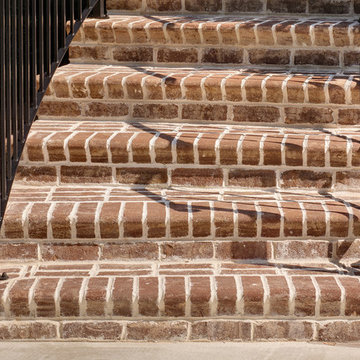
Contemporary North Carolina Brick home featuring "Walnut Creek Tudor" brick exterior and brick stairs using Holcim White mortar.
Inspiration for a huge contemporary three-story brick staircase remodel
Inspiration for a huge contemporary three-story brick staircase remodel



 The Cottage Building Company
Carolina On My Mind---there's no forgetting this charmer with its Sherwin Williams "Hearts of Palm" door color and "Jordan" blue siding color.
Mark Ballard & Kristopher Gerner
 Schumacher Homes
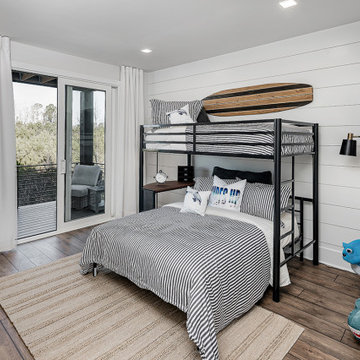
Built by Schumacher Homes, America's Largest Custom Home Builder, this stunning Carolina Coastal in Wilmington, North Carolina, effortlessly balances classic architectural details with modern elements. Specifically engineered for premium waterfront living, this custom house plan features a structural raised piling foundation designed to elevate the home, address regional rising tide concerns, and maximize panoramic vistas. Embodying elite coastal architecture, the layout incorporates a unique upside-down floor plan where the primary common living spaces are strategically elevated to the top level of the home. This upper level features an open great room, a private owner's retreat, and a chef-ready kitchen equipped with a huge central island. The main living zones open up to sweeping double porches on both the front and rear of the home, offering effortless indoor-outdoor flow and unmatched access to beautiful coastal views.
The entry level of the residence offers exceptional functional space, accommodating three additional bedrooms, two full bathrooms, and a large, versatile flex room conveniently located right off the foyer. Expanding the estate's footprint for private guest hosting or flexible family arrangements, the property features an attached, multi-generational casita. Connected directly to the main home by a scenic covered walkway, this independent guest cottage is fully appointed with its own dedicated kitchen, bedroom, and full bathroom, providing ultimate comfort, independence, and seclusion for long-term visitors.
 HomeClick
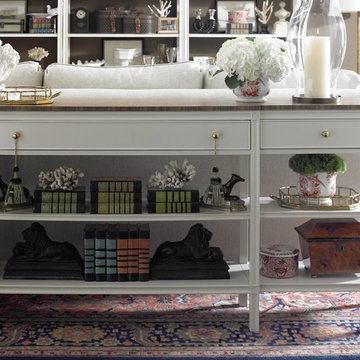
Stanley Furniture Charleston Regency Carolina Sofa Table in Ropemakers White
The lithesome profile of the Carolina Sofa Table grants it passage into most any room of the home. It features three drawers and two fixed shelves for storage.
 General Shale
Traditional North Carolina home featuring "Virginia Highlands" red brick exterior and chimney accentuated with soldier courses with gray mortar joints.
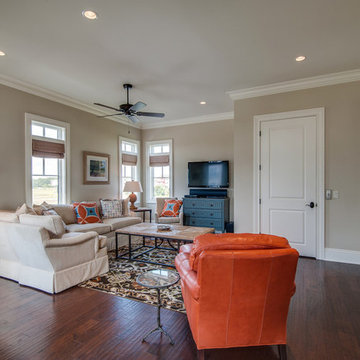 Tammy Moody Real Estate Hilton Head
Scott Moody with Showcase Photographers
Home design - coastal home design idea in Atlanta
Home design - coastal home design idea in Atlanta


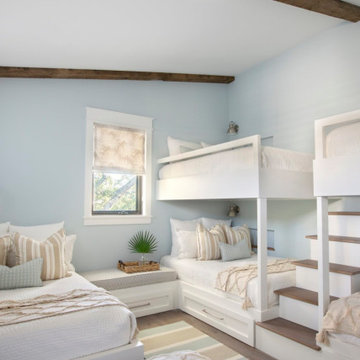

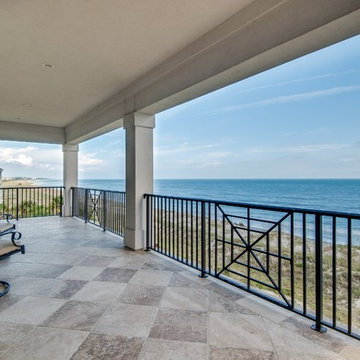 Tammy Moody Real Estate Hilton Head
Scott Moody with Showcase Photographers
Home design - coastal home design idea in Atlanta
Home design - coastal home design idea in Atlanta


 Trinity Mercantile & Design
These comfy green chairs create the perfect place to relax and read a book.
Example of an eclectic living room design in Atlanta
Example of an eclectic living room design in Atlanta
71