
Search results for "Carolina" in Home Design Ideas
 Architectural Designs
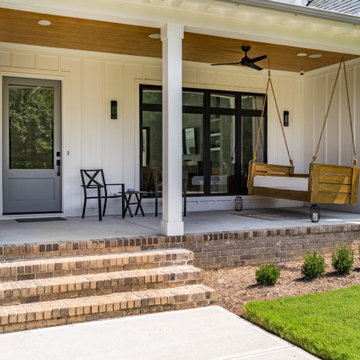
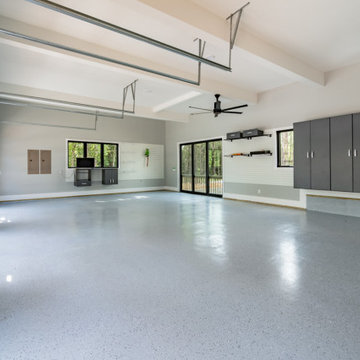
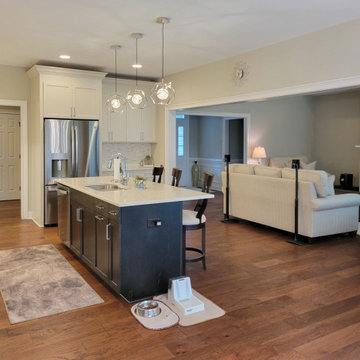
Our client built Architectural Designs Craftsman House Plan 790034GLV on their property in North Carolina. Their builder helped them add a matching detached garage for extra storage space. Ready when you are! Where do YOU want to build?
Find the right local pro for your project
 Architectural Designs
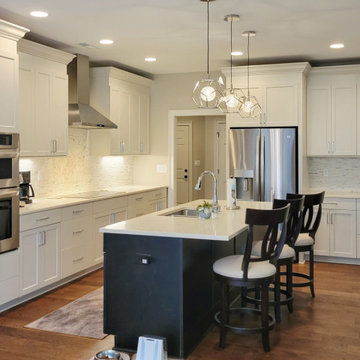
Our client built Architectural Designs Craftsman House Plan 790034GLV on their property in North Carolina. Their builder helped them add a matching detached garage for extra storage space. Ready when you are! Where do YOU want to build?

 The Tin Roof-Interior Design & Fine Furniture
Interior Design by Carolina Johnson & Susannah Stoltz. Many furniture pieces and accessories from The Tin Roof Forefront. Photography by Shannon Osborn.

 BuildSense
Lissa Gotwals Photography
Inspiration for a large timeless screened-in back porch remodel in Raleigh with decking and a roof extension
Inspiration for a large timeless screened-in back porch remodel in Raleigh with decking and a roof extension

 Schumacher Homes
Built by Schumacher Homes, America's Largest Custom Home Builder, this stunning Olivia Carolina in Raleigh-Durham, North Carolina, effortlessly balances classic architectural details with modern elements. Truly the heart of the home, the high-end kitchen incorporates the latest trends in custom residential design, showcasing a massive central kitchen island with seating on two sides and picturesque views from the kitchen sink looking out into the backyard. Boosting day-to-day efficiency and layout flow, the floor plan features a highly innovative, oversized combined pantry and laundry room zone for seamless home organization. The main level's open-concept great room is anchored by a show-stopping, two-story stacked tile fireplace that draws the eye upward and creates a powerful, texturized focal point. This dramatic living area flows gracefully toward an architectural custom staircase, where striking metal railing serves as a sophisticated, modern design element.
The thoughtful layout continues across both levels to accommodate a bustling family lifestyle with effortless function. Upstairs, the secondary bedrooms are anchored by a highly practical Jack-and-Jill bathroom layout, ensuring morning routines run smoothly and on time for the entire family. Secluded from the rest of the residence, the luxurious primary owner's retreat serves as a private, main-level sanctuary. The suite features an enhanced owner's bath beautifully appointed with premium, modern champagne fixtures and dual vanities, creating a spa-like retreat designed for ultimate relaxation and a quiet escape at the end of the day.

 Isabel Solomon
Paul Dyer
Large classic front porch idea in San Francisco with decking and a roof extension
Large classic front porch idea in San Francisco with decking and a roof extension
 Schumacher Homes
Built by Schumacher Homes, America's Largest Custom Home Builder, this stunning Olivia Carolina in Raleigh-Durham, North Carolina, effortlessly balances classic architectural details with modern elements. Truly the heart of the home, the high-end kitchen incorporates the latest trends in custom residential design, showcasing a massive central kitchen island with seating on two sides and picturesque views from the kitchen sink looking out into the backyard. Boosting day-to-day efficiency and layout flow, the floor plan features a highly innovative, oversized combined pantry and laundry room zone for seamless home organization. The main level's open-concept great room is anchored by a show-stopping, two-story stacked tile fireplace that draws the eye upward and creates a powerful, texturized focal point. This dramatic living area flows gracefully toward an architectural custom staircase, where striking metal railing serves as a sophisticated, modern design element.
The thoughtful layout continues across both levels to accommodate a bustling family lifestyle with effortless function. Upstairs, the secondary bedrooms are anchored by a highly practical Jack-and-Jill bathroom layout, ensuring morning routines run smoothly and on time for the entire family. Secluded from the rest of the residence, the luxurious primary owner's retreat serves as a private, main-level sanctuary. The suite features an enhanced owner's bath beautifully appointed with premium, modern champagne fixtures and dual vanities, creating a spa-like retreat designed for ultimate relaxation and a quiet escape at the end of the day.

 CBB Design Firm
Fabulous sunroom in the beginning phases of installation.
Sunroom - mid-sized traditional medium tone wood floor and brown floor sunroom idea in Charlotte
Sunroom - mid-sized traditional medium tone wood floor and brown floor sunroom idea in Charlotte
 Architectural Designs
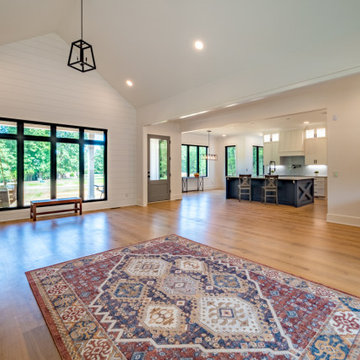
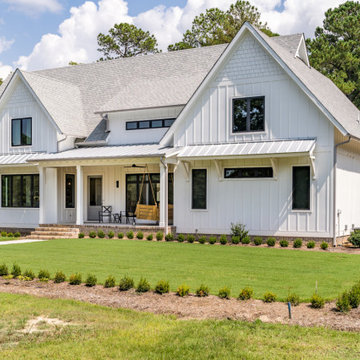
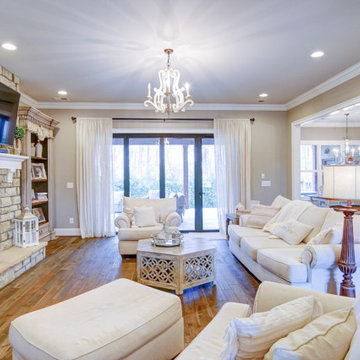
#houseplan 36030DK comes to life in North Carolina Specs-at-a-glance 3-6 beds 4-5 baths 3,300+ sq. ft. #36030DK #readywhenyouare #houseplan #country #craftsman #homesweethome

 Howell Builders, LLC
Photographs by Wayne Moore
Inspiration for a timeless hallway remodel in Charleston
Inspiration for a timeless hallway remodel in Charleston
 Architectural Designs
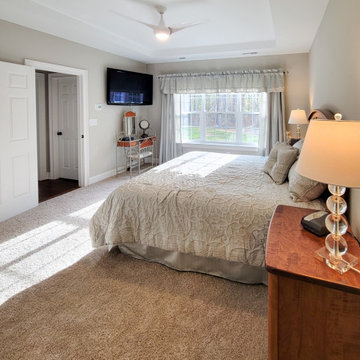
Our client built Architectural Designs Craftsman House Plan 790034GLV on their property in North Carolina. Their builder helped them add a matching detached garage for extra storage space. Ready when you are! Where do YOU want to build?
 Architectural Designs
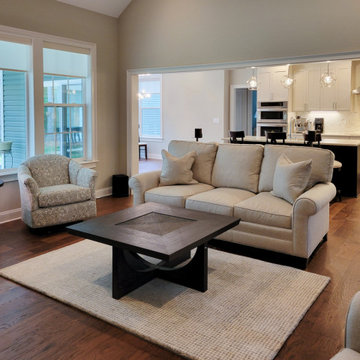
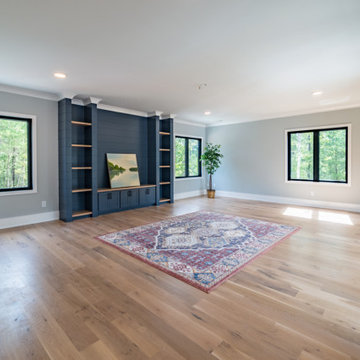
Our client built Architectural Designs Craftsman House Plan 790034GLV on their property in North Carolina. Their builder helped them add a matching detached garage for extra storage space. Ready when you are! Where do YOU want to build?
 Architectural Designs
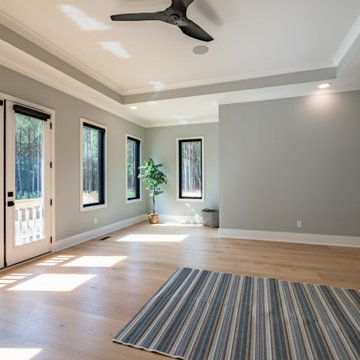
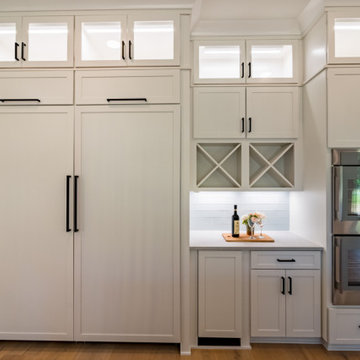
 Modern Farmhouse Plan 14667RK Comes to Life in North Carolina. Specs-at-a-glance 4 beds 3.5 full baths 3,000+ sq. ft. Bonus with bath over garage #readywhenyouare #houseplan #countrycraftsman #14667RK
89