
Search results for "Carolina" in Home Design Ideas

 LGB Interiors
Robert Clark
Example of a classic light wood floor eat-in kitchen design with a double-bowl sink, white cabinets, granite countertops, multicolored backsplash, cement tile backsplash, stainless steel appliances and an island
Example of a classic light wood floor eat-in kitchen design with a double-bowl sink, white cabinets, granite countertops, multicolored backsplash, cement tile backsplash, stainless steel appliances and an island

 Architectural Designs
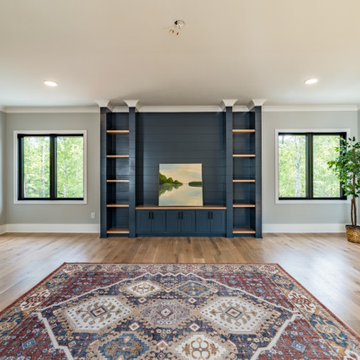
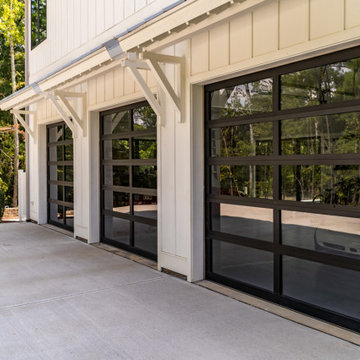
#houseplan 14662RK comes to life in North Carolina Specs-at-a-glance 4-5 beds 4.5 baths 2,800+ sq. ft. #14662RK #readywhenyouare #houseplan #modernfarmhouse #homesweethome
 Architectural Designs
#houseplan 14662RK comes to life in North Carolina Specs-at-a-glance 4-5 beds 4.5 baths 2,800+ sq. ft. #14662RK #readywhenyouare #houseplan #modernfarmhouse #homesweethome
Find the right local pro for your project
 Architectural Designs
#houseplan 14662RK comes to life in North Carolina Specs-at-a-glance 4-5 beds 4.5 baths 2,800+ sq. ft. #14662RK #readywhenyouare #houseplan #modernfarmhouse #homesweethome
 Architectural Designs
#houseplan 14662RK comes to life in North Carolina Specs-at-a-glance 4-5 beds 4.5 baths 2,800+ sq. ft. #14662RK #readywhenyouare #houseplan #modernfarmhouse #homesweethome
 Architectural Designs
#houseplan 14662RK comes to life in North Carolina Specs-at-a-glance 4-5 beds 4.5 baths 2,800+ sq. ft. #14662RK #readywhenyouare #houseplan #modernfarmhouse #homesweethome

 J. Dimas Design
The tall ceilings in this master bedroom give a grand feeling and allow for an impactful ceiling pendant. Traditional blue damask in the bedding mixes with textural neutrals to create interest.

 Homes By Dickerson
Discover our Grayson at Griffin Square! Located in Wendell, North Carolina, this Grayson plays off the charming features of a coastal farmhouse with shiplap walls and a pop of blue in the kitchen! Fun details fill this home, from the indoor/outdoor fireplace, dog spa, and an entire casita for guests!

 Architectural Designs
#houseplan 14662RK comes to life in North Carolina Specs-at-a-glance 4-5 beds 4.5 baths 2,800+ sq. ft. #14662RK #readywhenyouare #houseplan #modernfarmhouse #homesweethome
 Architectural Designs
#houseplan 14662RK comes to life in North Carolina Specs-at-a-glance 4-5 beds 4.5 baths 2,800+ sq. ft. #14662RK #readywhenyouare #houseplan #modernfarmhouse #homesweethome

 General Shale
Stunning contemporary home in North Carolina featuring “Nottingham Tudor 6035” brick walls with Federal White & Washed Sand mortar with front porch archways and arched window treatments.

 Architectural Designs
#houseplan 14662RK comes to life in North Carolina Specs-at-a-glance 4-5 beds 4.5 baths 2,800+ sq. ft. #14662RK #readywhenyouare #houseplan #modernfarmhouse #homesweethome
 Architectural Designs
#houseplan 14662RK comes to life in North Carolina Specs-at-a-glance 4-5 beds 4.5 baths 2,800+ sq. ft. #14662RK #readywhenyouare #houseplan #modernfarmhouse #homesweethome
 Architectural Designs
#houseplan 14662RK comes to life in North Carolina Specs-at-a-glance 4-5 beds 4.5 baths 2,800+ sq. ft. #14662RK #readywhenyouare #houseplan #modernfarmhouse #homesweethome
 Architectural Designs
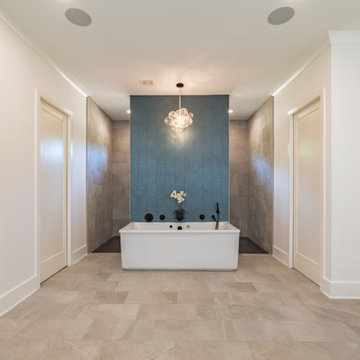
#houseplan 36030DK comes to life in North Carolina Specs-at-a-glance 3-6 beds 4-5 baths 3,300+ sq. ft. #36030DK #readywhenyouare #houseplan #country #craftsman #homesweethome
86