
Search results for "Carousel" in Home Design Ideas
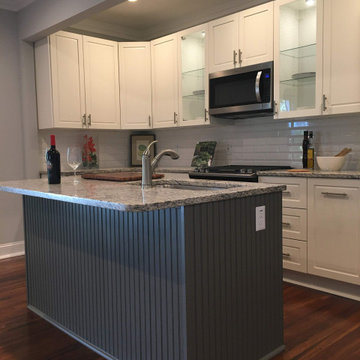
 INSPIRED KITCHEN DESIGN
Ricabi Cabinetry
Specifically, the product lineup features Ricabi’s Reverse Raised Cabinet Fronts in SW Alabaster and Gauntlet Gray and were attached to the IKEA SEKTION cabinetry with an IKEA UTRUSTA hinges, and an IKEA UTRUSTA door damper for hinges.
Other IKEA products used include an IKEA UTRUSTA shelf, UTRUSTA wall corner cabinet carousel, a UTRUSTA drawer front, low; UTRUSTA base cabinet frame, UTRUSTA fixture for mounting door on drawer; an IKEA MAXIMERA drawer high, MAXIMERA drawer medium and MAXIMERA drawer, low; and an IKEA FIXA diffusion barrier and IKEA VARIERA cover plate in white.
 User

UserEat-in kitchen - large contemporary l-shaped light wood floor eat-in kitchen idea in Denver with an undermount sink, flat-panel cabinets, dark wood cabinets, quartz countertops, metallic backsplash, metal backsplash, stainless steel appliances and an island

Find the right local pro for your project
 Renae Farley Designs
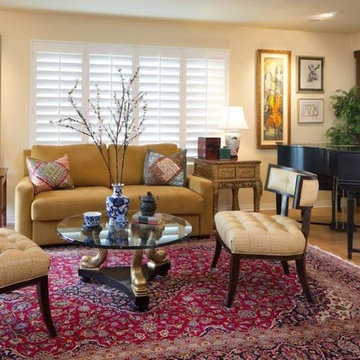
 We replaced the carpet with a maple hardwood floor, placed a rug that she brought down from her house in Alaska, bought a new American Leather sleeper sofa and covered it with Ultra suede so the 5 cats don't destroy it with their claws. The two chairs are a Lexington Klismos Chair covered in Kravet Faux leather. We installed the Sliding Shoji doors so we could close off the room and it becomes a quest suite with its own bathroom. The coffee table is a reproduction of a Louis 14th gold Dolphin with glass top. I installed casters on it so it can easily be rolled aside when the sleeper sofa is made into a bed for guests.
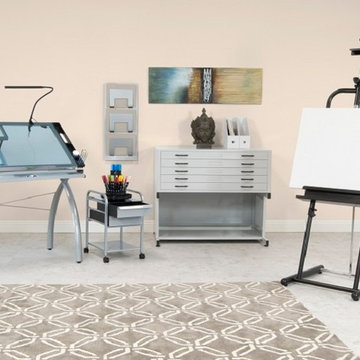
 Studio Designs
Bring your creativity to life with Studio Designs' collection of Art Products!
Our Art Products include a wide range of items including: Drafting/Craft Tables, Drafting/Craft Sets, Easels, Table Lighting, Storage Solutions and Seating. All items are designed to work alone or can be combined to create a full working studio. We continue to grow with the needs of artists and designers and offer products that boost the creative spirit.

 Revel Custom Wine Cellars
This glass enclosed wine cellar sits in the heart of the living space in this California home.
Inspiration for a small transitional wine cellar remodel with storage racks
Inspiration for a small transitional wine cellar remodel with storage racks
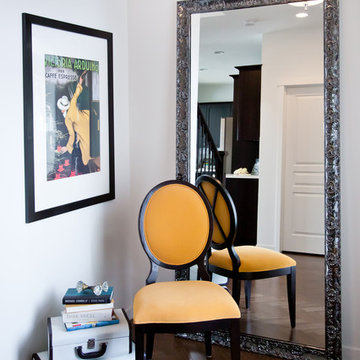
 Natalie Fuglestveit Interior Design
A fabulous eclectic and new vintage design by Natalie Fuglestveit Interior Design, Calgary + Kelowna Interior Design Firm. Photo Credit by Lindsay Nichols Photography.
Interior design is inspired by all periods. The living room includes a black and white zig zag area rug, art deco fireplace, vintage sheet music artwork, vintage armchair, pharmacy floor lamp, Saarinen side table, Parisian antique iron railing, empty picture frame artwork, chesterfield velvet sofa, colourful designer pillows. Dining room includes a Schonbek crystal chandelier, Designers Guild wallpaper, and chartreuse velvet dining chairs, modern walnut dining table, and grey satin drapery, herringbone oak hardwood floors, and antique crystal cabinet hardware.
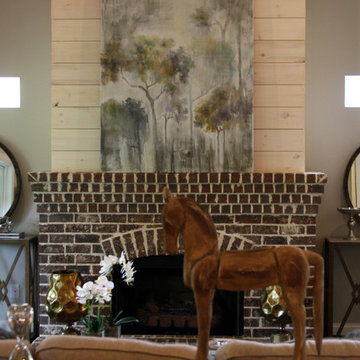
 Urban Home Market
Living room - large traditional open concept dark wood floor living room idea in Birmingham with beige walls, a standard fireplace and a brick fireplace

 Land2c Landscape Architecture
Land2c
The pink groundcover rose and the Burgundy Glow barberry blend nicely with the Blue Oat Grasses and the Golden Creeping Jenny.
All tough and full sun plants.
 Coyle Construction Company
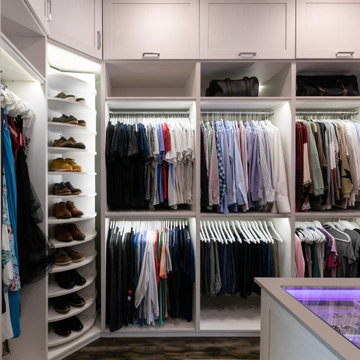
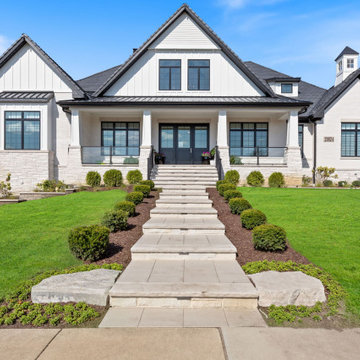
Stunning custom designed and custom built ranch featuring 2 master suites connected by a bespoke closet with built-in shoe carousel, washer, dryer and built-in cabinetry and quartz counters. Additional spaces include grand 2 story Great room with custom beam ceilings, enormous Sub-Zero/Wolf kitchen with Cambria quartz countertops and custom built cabinetry. Chef inspired scullery kitchen with sink, refrigerator, open and closed storage. Amazing 3 season room with built-in commercial gas grill, custom built cabinetry, stone floor and wood ceiling. The backyard offers everything for outdoor fun including a large in-ground pool, fire pit gathering space and putting green!
 Ferreira Inc
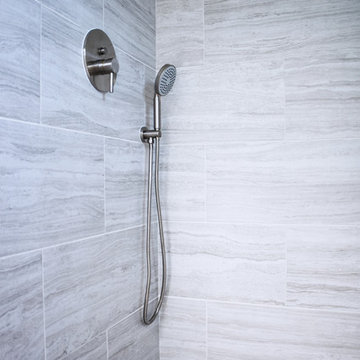
Master Shower
Photo Credit: Old Adobe Studios
Mid-sized beach style master beige tile and porcelain tile pebble tile floor and beige floor alcove shower photo in San Luis Obispo with furniture-like cabinets, white cabinets, a two-piece toilet, blue walls, an undermount sink, quartzite countertops and a hinged shower door
Mid-sized beach style master beige tile and porcelain tile pebble tile floor and beige floor alcove shower photo in San Luis Obispo with furniture-like cabinets, white cabinets, a two-piece toilet, blue walls, an undermount sink, quartzite countertops and a hinged shower door
 User
UserBlu Fish Photography

Patio - mid-sized victorian backyard stone patio idea in Boise with a fire pit and a pergola
Patio - mid-sized victorian backyard stone patio idea in Boise with a fire pit and a pergola
 Phantom Screens
Phantom Screens, the leading manufacturer of retractable screens in North America, selects Bob Michels Construction of North Oaks, Minnesota as their 2016 Impact Winner.
The Phantom Screens Impact Award recognizes residential design and building professionals for using innovative products to deliver cutting edge designs that set them above the rest. Impact Award winners have proven that they are committed to enhancing lifestyles and living spaces by integrating Phantom’s retractable screen products into designs that deliver added value and comfort to today’s homeowner.
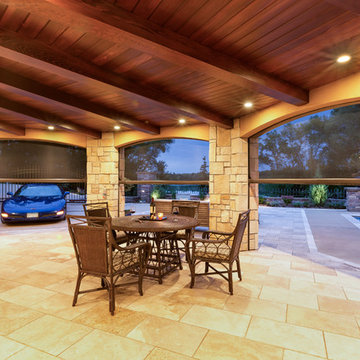
Bob Michels Construction’s submission is a unique space featuring a car carousel which operates both as a space to highlight the owner’s car collection and the functional purpose to turn cars around and drive out of the showroom. Phantom’s retractable screens turned the open-air ramada into a large entertaining and gathering screened porch area with one touch of a button.
“Phantom’s retractable screens were used to achieve a desired mix of modern and traditional finishes,” said Andrew Michels, Vice President of Bob Michels Construction. “Phantom Screens is the only company that allowed the customization of this unique space with a long-lasting and sustainable product.”
The winner was selected by a panel of Phantom Screen judges and evaluated primarily on design and creativity, market appeal and livability, and product integration. The winning project received recognition on booth signage at the NAHB International Builders Show, a one-page advertorial feature in Builder magazine, an in depth case study and more!
Photography: LandMark Photography
 APlus Interior Design & Remodeling
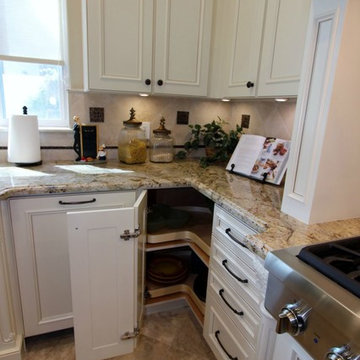
Example of a large classic marble floor eat-in kitchen design in Orange County with light wood cabinets and stainless steel appliances
 User
UserChallenge:
Main living area was hexagonal, and combined both living and kitchen. The house had been remodeled several times since it's birth in 1969, including the removal of a stone fireplace rising to the center of the hexagonal ceiling complete with 6' round hearth. Colonial trim, doors, and traditional lighting incorporated most recent 2007 remodel created a clash of decades and accentuated the oddness of the house.
Solution: Kitchen was relocated to former den and cased opening was expanded to capture sunshine and lake views. Former den/formal dining was one long trapezoidal space. We divided the space into two: kitchen and game room. To capture light, glass "barn" doors were hung between the two rooms in a 6' opening. All colonial trim was removed and replaced with very simple and clean 1x4" trim and 1x6" base. Ship lap now clads the ceilings. A 16' bookshelf anchors one wall, while new Colorado river rock fireplace anchors the opposite wall, eliminating "carousel" effect of the hexagonal space. While the architecture was not restored to it's literal, former mid-century aesthetic, it has been redefined: southern, contemporary, simple elegance.
 User
UserADMIRATION COLLECTION
Trendy colors for a unique ambiance. Rich wood combined with the color of creativity.
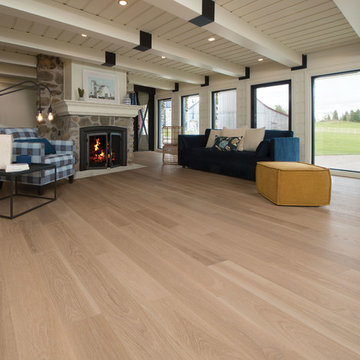
Living room - large country formal and open concept medium tone wood floor and beige floor living room idea in Montreal with white walls, a wood stove, a stone fireplace and no tv
Living room - large country formal and open concept medium tone wood floor and beige floor living room idea in Montreal with white walls, a wood stove, a stone fireplace and no tv

 Tradition Woodworks
New custom built cherry kitchen cabinets, features include maple dovetail drawers, full extension soft close slides, a stainless steel sink undermounted in a laminate counter top and much more!
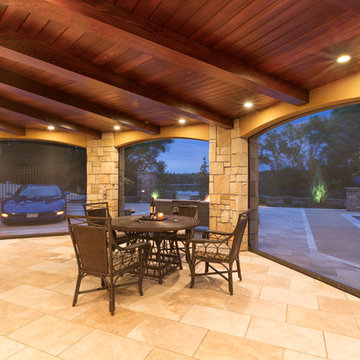 Phantom Screens
Phantom Screens, the leading manufacturer of retractable screens in North America, selects Bob Michels Construction of North Oaks, Minnesota as their 2016 Impact Winner.
The Phantom Screens Impact Award recognizes residential design and building professionals for using innovative products to deliver cutting edge designs that set them above the rest. Impact Award winners have proven that they are committed to enhancing lifestyles and living spaces by integrating Phantom’s retractable screen products into designs that deliver added value and comfort to today’s homeowner.
Bob Michels Construction’s submission is a unique space featuring a car carousel which operates both as a space to highlight the owner’s car collection and the functional purpose to turn cars around and drive out of the showroom. Phantom’s retractable screens turned the open-air ramada into a large entertaining and gathering screened porch area with one touch of a button.
“Phantom’s retractable screens were used to achieve a desired mix of modern and traditional finishes,” said Andrew Michels, Vice President of Bob Michels Construction. “Phantom Screens is the only company that allowed the customization of this unique space with a long-lasting and sustainable product.”
The winner was selected by a panel of Phantom Screen judges and evaluated primarily on design and creativity, market appeal and livability, and product integration. The winning project received recognition on booth signage at the NAHB International Builders Show, a one-page advertorial feature in Builder magazine, an in depth case study and more!
Photography: LandMark Photography

38