
Search results for "Carousel" in Home Design Ideas
 Rycenga Building Center
Designer: Julie Mausolf
Contractor: VanderVen Construction
Photography: Alea Paul
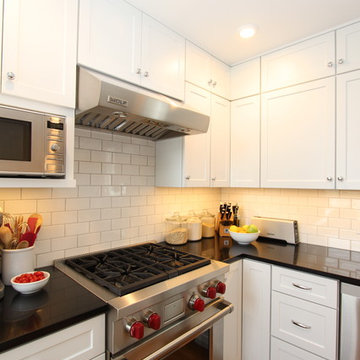
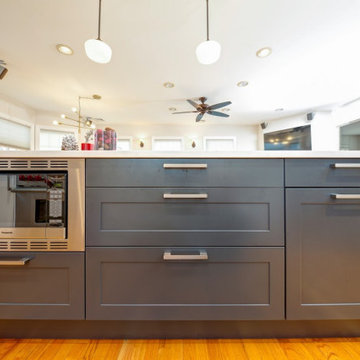
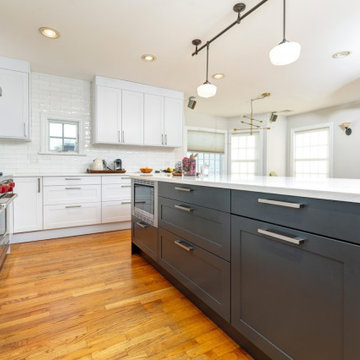
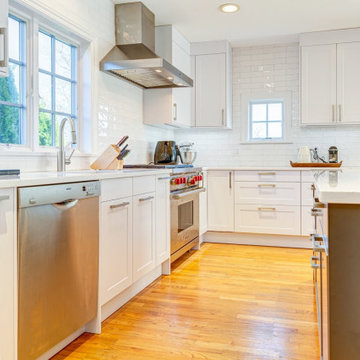
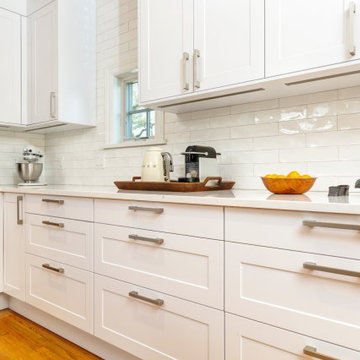
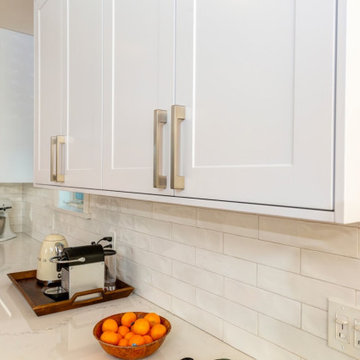
Small transitional l-shaped medium tone wood floor enclosed kitchen photo in Grand Rapids with an undermount sink, shaker cabinets, white cabinets, quartz countertops, white backsplash, subway tile backsplash, stainless steel appliances and a peninsula
Small transitional l-shaped medium tone wood floor enclosed kitchen photo in Grand Rapids with an undermount sink, shaker cabinets, white cabinets, quartz countertops, white backsplash, subway tile backsplash, stainless steel appliances and a peninsula
 Leicht Westchester-Greenwich
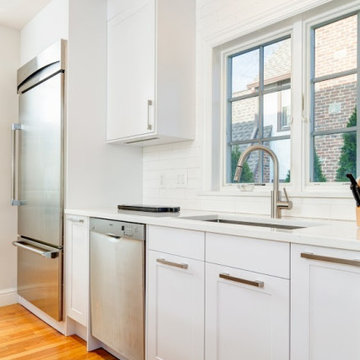
Our client wished for a rather transitional kitchen that would keep the overall layout of the house. Their chosen kitchen is a Matt laminate Bondi and Topos in Textured Oak Marsh (wood veneer). The countertop is Quartz- Aurea in Divine, Granite- Black Absolute in a leathered finish.
The biggest issue with the previous kitchen was storage, a lot of space in the back was blinded and non-functional, we turned it into great storage space with our corner carousel cabinet. We made the wall cabinets much taller than before to gain even more storage space, added spice pullout and the garbage pullout. We expanded the kitchen a bit larger to accommodate more storage as well as the seating on the island.
The clean, sophisticated shaker style door elevated the overall look, along with their new, ever so popular, Wolf gas range.
 Arcata Cabinet & Design Company

Small danish l-shaped dark wood floor and brown floor eat-in kitchen photo with an undermount sink, shaker cabinets, light wood cabinets, quartz countertops, beige backsplash, ceramic backsplash, stainless steel appliances, an island and white countertops
Find the right local pro for your project
 Leicht Westchester-Greenwich
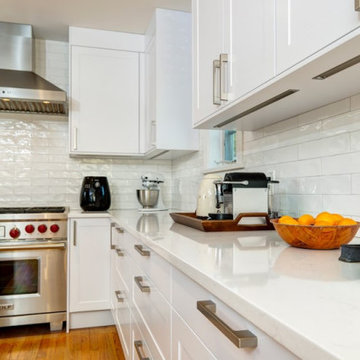
Our client wished for a rather transitional kitchen that would keep the overall layout of the house. Their chosen kitchen is a Matt laminate Bondi and Topos in Textured Oak Marsh (wood veneer). The countertop is Quartz- Aurea in Divine, Granite- Black Absolute in a leathered finish.
The biggest issue with the previous kitchen was storage, a lot of space in the back was blinded and non-functional, we turned it into great storage space with our corner carousel cabinet. We made the wall cabinets much taller than before to gain even more storage space, added spice pullout and the garbage pullout. We expanded the kitchen a bit larger to accommodate more storage as well as the seating on the island.
The clean, sophisticated shaker style door elevated the overall look, along with their new, ever so popular, Wolf gas range.
 Leicht Westchester-Greenwich
Our client wished for a rather transitional kitchen that would keep the overall layout of the house. Their chosen kitchen is a Matt laminate Bondi and Topos in Textured Oak Marsh (wood veneer). The countertop is Quartz- Aurea in Divine, Granite- Black Absolute in a leathered finish.
The biggest issue with the previous kitchen was storage, a lot of space in the back was blinded and non-functional, we turned it into great storage space with our corner carousel cabinet. We made the wall cabinets much taller than before to gain even more storage space, added spice pullout and the garbage pullout. We expanded the kitchen a bit larger to accommodate more storage as well as the seating on the island.
The clean, sophisticated shaker style door elevated the overall look, along with their new, ever so popular, Wolf gas range.
 Leicht Westchester-Greenwich
Our client wished for a rather transitional kitchen that would keep the overall layout of the house. Their chosen kitchen is a Matt laminate Bondi and Topos in Textured Oak Marsh (wood veneer). The countertop is Quartz- Aurea in Divine, Granite- Black Absolute in a leathered finish.
The biggest issue with the previous kitchen was storage, a lot of space in the back was blinded and non-functional, we turned it into great storage space with our corner carousel cabinet. We made the wall cabinets much taller than before to gain even more storage space, added spice pullout and the garbage pullout. We expanded the kitchen a bit larger to accommodate more storage as well as the seating on the island.
The clean, sophisticated shaker style door elevated the overall look, along with their new, ever so popular, Wolf gas range.
 Leicht Westchester-Greenwich
Our client wished for a rather transitional kitchen that would keep the overall layout of the house. Their chosen kitchen is a Matt laminate Bondi and Topos in Textured Oak Marsh (wood veneer). The countertop is Quartz- Aurea in Divine, Granite- Black Absolute in a leathered finish.
The biggest issue with the previous kitchen was storage, a lot of space in the back was blinded and non-functional, we turned it into great storage space with our corner carousel cabinet. We made the wall cabinets much taller than before to gain even more storage space, added spice pullout and the garbage pullout. We expanded the kitchen a bit larger to accommodate more storage as well as the seating on the island.
The clean, sophisticated shaker style door elevated the overall look, along with their new, ever so popular, Wolf gas range.

 Dream Kitchens
Imagine a lazy morning in this casually elegant kitchen, sipping your freshly brewed coffee as natural light pours through floor to ceiling windows. Then imagine being in this kitchen sipping your morning coffee and gazing out at the beautiful rolling landscape of one of New England’s prestigious golf clubs. Imagine . . .
The owner of this beautiful contemporary kitchen with its idyllic setting imagined ! And her kitchen designer captured her imagination and brought this inspired space to life in both style and function.
Columns of stainless steel are balanced by columns with the warmth of birch wood with just a hint of stain. On an adjacent wall one more wood column rises from floor to ceiling. A strong horizontal line of cabinetry seemingly intersects the vertical columns. While contemporary in design, the cabinetry in this kitchen found its beginnings with the Shakers and the designers of the Craftsman period. Increasing the size of the framing on the doors, accenting the cabinet shapes with square-edged trim and blocks of wood at varying depths, thinly slicing and randomly sizing the natural stone on the accent wall, and choosing oversized stainless steel handles definitively bring this kitchen forward in time. Recycled glass countertops in a soft, quiet color continue to help this kitchen live so harmoniously with its surroundings.
As the day unfolds and the lazy morning turns into ambitious meal preparation, it is clear that this kitchen is a chef’s delight. The stainless steel columns incorporate double ovens, a microwave and a steam oven. Two wood columns house a refrigerator and a freezer. The separate wood column reveals pantry storage, and a TV is hidden behind a lift-up door.
On the island with its clean, rectangular shape two dishwashers flank the sink. Imagine ! how much more pleasant the task of clean-up is when you overlook the family living space and vista beyond.
In the cook center, a complement of drawers provides excellent storage for pots and pans, utensils, spices and herbs around the 5-burner cooktop. A powerful vent with a rear exhaust maintains the horizontal design of the space. And the freshly-brewed coffee in the morning ? It comes from a built-in coffee maker that’s just around the corner from the refrigerator. Along with a wine refrigerator, it creates a beverage and serving center between the kitchen and the dining room.
The homeowner envisioned a kitchen that is as beautiful as its surroundings. Her kitchen designer wanted her kitchen to be as functional as it is beautiful. Both agree that this kitchen lives up to their expectations!


 Leicht Westchester-Greenwich
Our client wished for a rather transitional kitchen that would keep the overall layout of the house. Their chosen kitchen is a Matt laminate Bondi and Topos in Textured Oak Marsh (wood veneer). The countertop is Quartz- Aurea in Divine, Granite- Black Absolute in a leathered finish.

The biggest issue with the previous kitchen was storage, a lot of space in the back was blinded and non-functional, we turned it into great storage space with our corner carousel cabinet. We made the wall cabinets much taller than before to gain even more storage space, added spice pullout and the garbage pullout. We expanded the kitchen a bit larger to accommodate more storage as well as the seating on the island.
The clean, sophisticated shaker style door elevated the overall look, along with their new, ever so popular, Wolf gas range.
 Leicht Westchester-Greenwich
Our client wished for a rather transitional kitchen that would keep the overall layout of the house. Their chosen kitchen is a Matt laminate Bondi and Topos in Textured Oak Marsh (wood veneer). The countertop is Quartz- Aurea in Divine, Granite- Black Absolute in a leathered finish.
The biggest issue with the previous kitchen was storage, a lot of space in the back was blinded and non-functional, we turned it into great storage space with our corner carousel cabinet. We made the wall cabinets much taller than before to gain even more storage space, added spice pullout and the garbage pullout. We expanded the kitchen a bit larger to accommodate more storage as well as the seating on the island.
The clean, sophisticated shaker style door elevated the overall look, along with their new, ever so popular, Wolf gas range.
 Scenic View Woodworking
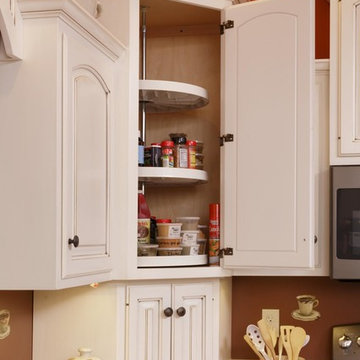
Glazed off-white solid wood kitchen built by Scenic View Cabinets.
Enclosed kitchen - mid-sized cottage l-shaped medium tone wood floor and brown floor enclosed kitchen idea with an undermount sink, raised-panel cabinets, white cabinets, granite countertops, brown backsplash, stainless steel appliances, an island and brown countertops
Enclosed kitchen - mid-sized cottage l-shaped medium tone wood floor and brown floor enclosed kitchen idea with an undermount sink, raised-panel cabinets, white cabinets, granite countertops, brown backsplash, stainless steel appliances, an island and brown countertops
 Leicht Westchester-Greenwich
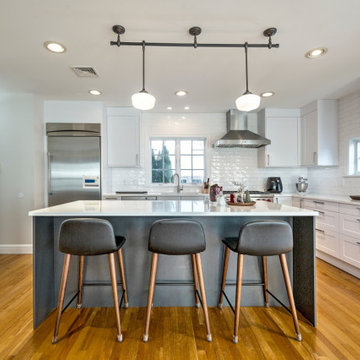
Our client wished for a rather transitional kitchen that would keep the overall layout of the house. Their chosen kitchen is a Matt laminate Bondi and Topos in Textured Oak Marsh (wood veneer). The countertop is Quartz- Aurea in Divine, Granite- Black Absolute in a leathered finish.
The biggest issue with the previous kitchen was storage, a lot of space in the back was blinded and non-functional, we turned it into great storage space with our corner carousel cabinet. We made the wall cabinets much taller than before to gain even more storage space, added spice pullout and the garbage pullout. We expanded the kitchen a bit larger to accommodate more storage as well as the seating on the island.
The clean, sophisticated shaker style door elevated the overall look, along with their new, ever so popular, Wolf gas range.

 Cloud Hunter
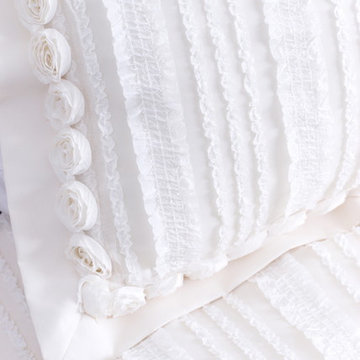
This richly luminous standard shams with poly mesh overlay of beautiful vertical shimmery iridescent ruffles is framed with soft ivory rosettes. It is a little difficult to see the glistening opalescence texture of this fabulous and unique cream ivory bedding. Designed to enhance the gorgeous Carousel Duvet Cover. One of our beautiful designer bedding collections.
MADE WITH LOVE IN C A L I F O R N I A

 Leicht Westchester-Greenwich
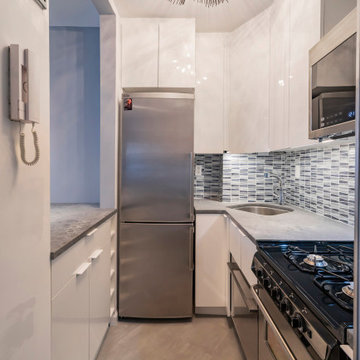
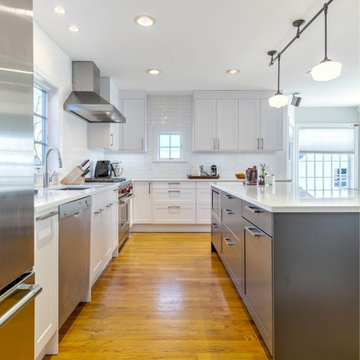
Our client wished for a rather transitional kitchen that would keep the overall layout of the house. Their chosen kitchen is a Matt laminate Bondi and Topos in Textured Oak Marsh (wood veneer). The countertop is Quartz- Aurea in Divine, Granite- Black Absolute in a leathered finish.
The biggest issue with the previous kitchen was storage, a lot of space in the back was blinded and non-functional, we turned it into great storage space with our corner carousel cabinet. We made the wall cabinets much taller than before to gain even more storage space, added spice pullout and the garbage pullout. We expanded the kitchen a bit larger to accommodate more storage as well as the seating on the island.
The clean, sophisticated shaker style door elevated the overall look, along with their new, ever so popular, Wolf gas range.

 Leicht Westchester-Greenwich
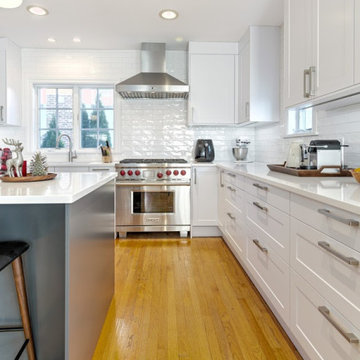
Our client wished for a rather transitional kitchen that would keep the overall layout of the house. Their chosen kitchen is a Matt laminate Bondi and Topos in Textured Oak Marsh (wood veneer). The countertop is Quartz- Aurea in Divine, Granite- Black Absolute in a leathered finish.
The biggest issue with the previous kitchen was storage, a lot of space in the back was blinded and non-functional, we turned it into great storage space with our corner carousel cabinet. We made the wall cabinets much taller than before to gain even more storage space, added spice pullout and the garbage pullout. We expanded the kitchen a bit larger to accommodate more storage as well as the seating on the island.
The clean, sophisticated shaker style door elevated the overall look, along with their new, ever so popular, Wolf gas range.
37