
Search results for "Carriers" in Home Design Ideas

 DOES Architecture
A large frosted glass wall and sliding door floods the master bathroom with borrowed light creates a spa-like master suite for this San Francisco SOMA loft. James Carriere Photography


Find the right local pro for your project


 Eve Bordeleau Design, Mascouche
Julie-Eve Carrier Photographe
Inspiration for an industrial open concept medium tone wood floor living room remodel in Montreal with gray walls, a two-sided fireplace and no tv
Inspiration for an industrial open concept medium tone wood floor living room remodel in Montreal with gray walls, a two-sided fireplace and no tv
 DOES Architecture
A large island features a built-in wine refrigerator and a warming drawer. Open shelving at the cabinet ends provide space for cookbooks and magazines. James Carriere Photography

 Executech Interiors
Double shower - modern master gray tile and ceramic tile ceramic tile double shower idea in New York with an undermount sink, shaker cabinets, white cabinets, quartzite countertops, a wall-mount toilet and white walls
 Eve Bordeleau Design, Mascouche
Julie-Eve Carrier Photographe
Minimalist open concept medium tone wood floor living room photo in Montreal with gray walls, a two-sided fireplace, a metal fireplace and no tv
Minimalist open concept medium tone wood floor living room photo in Montreal with gray walls, a two-sided fireplace, a metal fireplace and no tv

 Oceanside Cabinetry Corp.
Mid-sized cottage l-shaped dark wood floor and brown floor eat-in kitchen photo in New York with a farmhouse sink, raised-panel cabinets, beige cabinets, granite countertops, brown backsplash, brick backsplash, stainless steel appliances and an island


 Jim or Teresa Huffman
ORGA-LINE Spice Holder and Carrier Features:Constructed from high quality nylon and stainless steel providing the perfect location to store your spice jars - Doubles as the perfect place to keep your spice jar organized and a convenient carrier to take them where you are cookingOn Site Photography - Brian Hall

 Forina Design & Co.
The Carrier sectional by Century furniture was deep and cozy addition to this oversized family room. Rose ottomans by Hickory Chair with Innovations vinyl add a playful touch and can be moved about the room. Textured wallpaper by Pollack envelopes the room and adds another cozy layer!
 DOES Architecture
A fire-rated privacy wall is covered in cedar slats of varied sizes. James Carriere Photography
Deck - large contemporary backyard deck idea in San Francisco with no cover
Deck - large contemporary backyard deck idea in San Francisco with no cover
 Boston Virtual Imaging
Kyle Carrier - Boston Virtual Imaging
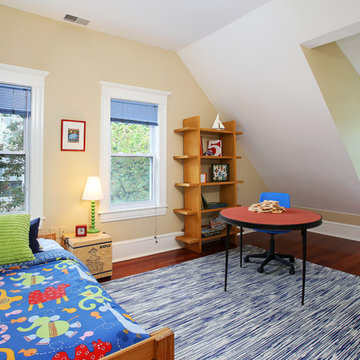
Inspiration for a timeless home design remodel in Boston
Inspiration for a timeless home design remodel in Boston

 GreenBox Art + Culture
A collection of personalities and breeds for pet lovers can pay tribute to your furry family member. Great for any room! Featured artwork by Cathy Walters with select pieces by Angie Carrier.

 The HomeWright, LLC
Eat-in kitchen - mid-sized transitional ceramic tile and brown floor eat-in kitchen idea in Indianapolis with an undermount sink, shaker cabinets, white cabinets, quartzite countertops, gray backsplash, glass tile backsplash, stainless steel appliances and an island
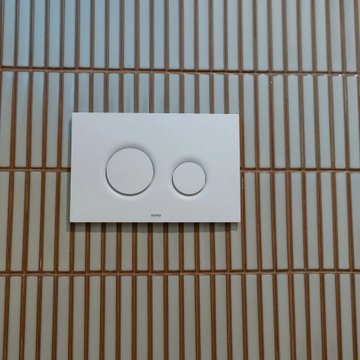
 Evercrest LLC
Flush plate for the wall-hung smart toilet, which sits on an in-wall carrier behind the tile. Kirkland master bathroom remodel by Evercrest.
Example of a trendy bathroom design in Seattle
Example of a trendy bathroom design in Seattle
 Executech Interiors
Double shower - modern master gray tile and ceramic tile ceramic tile double shower idea in New York with an undermount sink, shaker cabinets, white cabinets, quartzite countertops, a wall-mount toilet and white walls

 Robert McArthur Studios
Front and Side Elevation
Example of a large transitional white two-story vinyl exterior home design in Salt Lake City
Example of a large transitional white two-story vinyl exterior home design in Salt Lake City
29