
Search results for "Carriers" in Home Design Ideas

 Simple Steps
This modern kitchen has a large format porcelain tile from the Carriere Du Kronos Collection. Its a great tile for the entire house. There are many colors and styles available.

 Boston Virtual Imaging
Kyle Carrier - Boston Virtual Imaging
Example of a large classic ceramic tile eat-in kitchen design in Boston with a peninsula, white cabinets, stainless steel appliances and a single-bowl sink
Example of a large classic ceramic tile eat-in kitchen design in Boston with a peninsula, white cabinets, stainless steel appliances and a single-bowl sink


Find the right local pro for your project
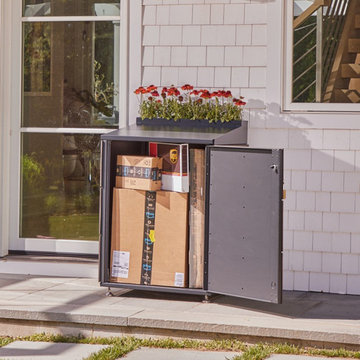
 CitiBin
The ParcelBin enclosure works best for larger and/or multiple deliveries. Its size makes it possible to add as a module to our trash and recycling enclosures, and comes with or without a planter top. To deliver into your ParcelBin, you'd need to provide the combination lock to your carriers.
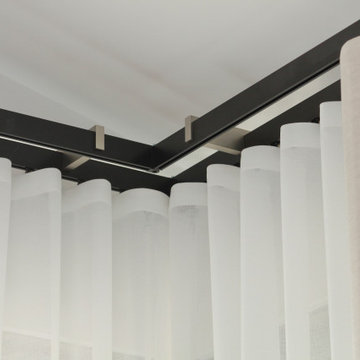
 Finishing Touches
How to handle corners when drapes come to center point? Here we used Butt master carriers, which kept the clean look we were going for.
Inspiration for a transitional home design remodel in Denver
Inspiration for a transitional home design remodel in Denver

 DOES Architecture
A raised shelf offers additional storage so the main work area remains free for cooking and prep. The cabinets are locally made from bamboo, a rapidly renewable resource. The stove is by Aga and has triple ovens and six burners. James Carriere Photography


 Special Additions
Special Additions
Fabuwood Cabinetry
Galaxy Door - Horizon

Example of a small minimalist u-shaped ceramic tile and gray floor wet bar design in Newark with an undermount sink, shaker cabinets, gray cabinets, quartz countertops, gray backsplash, quartz backsplash and white countertops
Example of a small minimalist u-shaped ceramic tile and gray floor wet bar design in Newark with an undermount sink, shaker cabinets, gray cabinets, quartz countertops, gray backsplash, quartz backsplash and white countertops

 Bullseye Roofing Solutions
This one took some work, but ultimately we were able to get the entire replacement of the roof covered by the homeowner's insurance. Most people think their insurance carrier is in their corner, but when it comes to getting a legitimate peril covered, they will fight at every turn to try to minimize their payout. In most cases, they are obligated to paying the full replacement cost to return the property to pre-peril condition. Make sure you use a contractor that refuses to cut corners to do the work for the initial money that the carrier offers. Bullseye Roofing Solutions is committed to making sure you get what you are owed so that we can repair your home right.

 Hayley M. Stansell
Rocks from a long-buried rain garden were dug up and repurposed for a new swale-style rain garden, which carriers rainwater over more of the landscape, feeding young fruit trees and edible and native groundcovers.
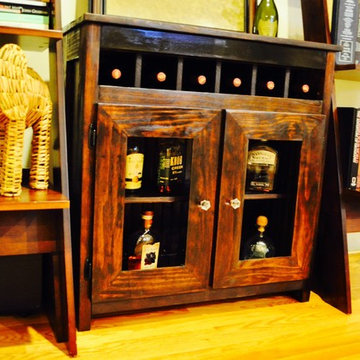
 Duvall & Co.
This solid pine beverage cabinet has glass doors and a wine rack that holds 6 bottle of wine. The shelf is adjustable. The color is a custom mixture of Dark Walnut and English Chestnut.
 Masterworks Window Fashions & Design, LLC
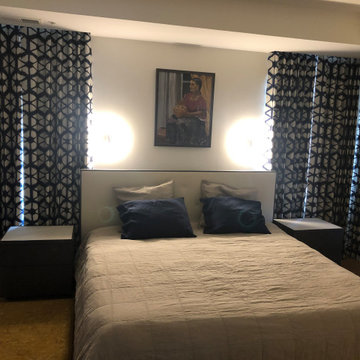
This striking graphic pattern in navy and white gives this modern room a spark of drama. Any blackout drapery can still have some light leakage. AT night these will block out the street lights, and daylight to a large degree, but you still will be able to tell if the sun is up. "Overlap master" carriers on these ripplefold custom drapery rods give better light control and privacy than the alternative "butt master" carriers. Linda H. Bassert, Masterworks Window Fashions & Design, LLC
 Balducci Additions & Remodeling
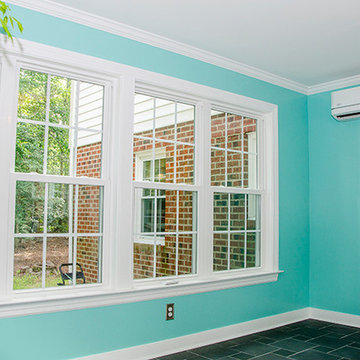
Sunroom Home Addition with a Carrier 23 Seer Mini-Split System
Inspiration for a mid-sized transitional ceramic tile and gray floor home design remodel in Richmond with no fireplace and a standard ceiling
Inspiration for a mid-sized transitional ceramic tile and gray floor home design remodel in Richmond with no fireplace and a standard ceiling
 Boston Virtual Imaging
Boston Virtual Imaging - Kyle Carrier
Photo of a large gray three-story landscaping in Boston.
Photo of a large gray three-story landscaping in Boston.
 Boston Virtual Imaging
Kyle Carrier - Boston Virtual Imaging
Family room - huge traditional open concept medium tone wood floor family room idea in Boston with a standard fireplace and a wood fireplace surround
Family room - huge traditional open concept medium tone wood floor family room idea in Boston with a standard fireplace and a wood fireplace surround

 North Fork Builders of Montana, Inc.
David O. Marlow Photography
Large mountain style formal and enclosed light wood floor living room photo in Denver with brown walls
Large mountain style formal and enclosed light wood floor living room photo in Denver with brown walls

 INSPIRED KITCHEN DESIGN
With the new peninsula, Stacey no longer needed that big awkward kitchen island that the neighbors referred to as “the aircraft carrier.” Instead IKD designed the bench for this lovely breakfast nook out of IKEA kitchen cabinets.

 Eve Bordeleau Design, Mascouche
Julie-Eve Carrier Photographe
Inspiration for an industrial dining room remodel in Montreal
Inspiration for an industrial dining room remodel in Montreal
 Sunset Air Conditioning and Heating
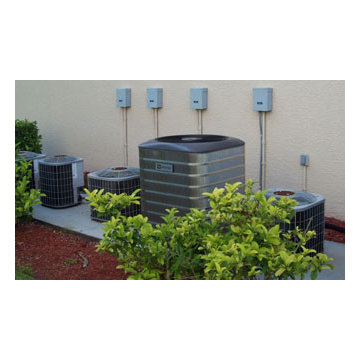
AC4Less & Lee & Collier County's best value for AC/air conditioner repair since 1997. Expert service on Ruud, Trane, Carrier, Rheem, York, Goodman air conditioners. Scheduled maintenance contracts.


30