
Search results for "Carving" in Home Design Ideas

 Summer Thornton Design, Inc
Carved wood desk behind white linen sofa in a living room with a pair of blue and white ginger jar lamps in Naples Florida.
Project featured in House Beautiful & Florida Design.
Interior Design & Styling by Summer Thornton.
Images by Brantley Photography


 Dunn Carpentry
Inspiration for a small asian formal and open concept dark wood floor and brown floor living room remodel in San Diego with beige walls and no fireplace
Find the right local pro for your project

 Stone Carving Unlimited
Inspiration for a large mediterranean slate floor and multicolored floor front door remodel in Dallas with yellow walls and a glass front door

 Christine Markatos Design
Bedroom - large coastal master carpeted bedroom idea in Los Angeles with white walls

 Lindsay Cowles LLC
1515 Blush Navy Wallpaper Installed in Home Office
Example of a trendy home design design in Richmond
Example of a trendy home design design in Richmond

 Ectypos Architecture
From new living space back to existing living area with new loft carved out above.
Photo by: Andrew Krucko
Example of a mid-sized trendy formal and open concept medium tone wood floor and white floor living room design in Sydney with white walls, no fireplace and no tv
Example of a mid-sized trendy formal and open concept medium tone wood floor and white floor living room design in Sydney with white walls, no fireplace and no tv

 Inside Story Carpet One
Unique wave pattern carpet, plush and luxuriously soft. Great fit for this sitting room.
Living room - mid-sized contemporary formal and enclosed carpeted living room idea in Denver
Living room - mid-sized contemporary formal and enclosed carpeted living room idea in Denver

 User
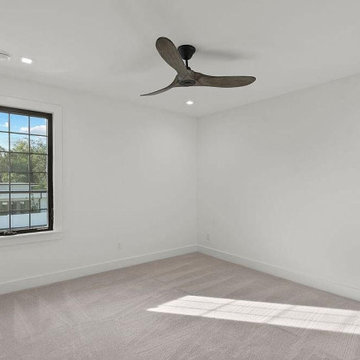
Home addition contractors like EX Remodeling have now gained specialization in the area of ADU-garage conversion in La Mesa, as a majority of city residents are now looking to add that extra square footage. It is done by converting a garage into a living room, or building a new floor above the main building that well serves the purpose.
ADU Construction in La Mesa, CA - https://exremodeling.com/
 User
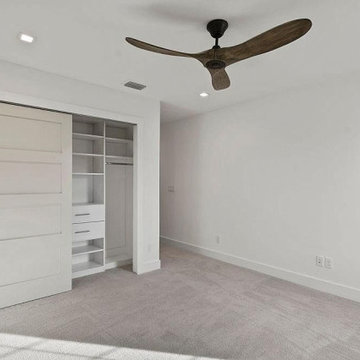
Home addition contractors like EX Remodeling have now gained specialization in the area of ADU-garage conversion in La Mesa, as a majority of city residents are now looking to add that extra square footage. It is done by converting a garage into a living room, or building a new floor above the main building that well serves the purpose.
ADU Construction in La Mesa, CA - https://exremodeling.com/

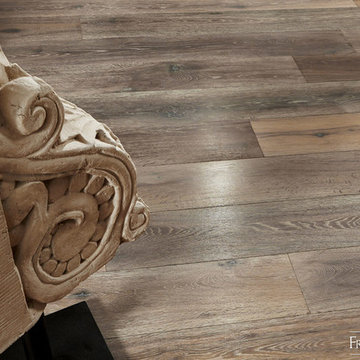
 Francois & Co
PRAGUE: is a rustic-grade European white oak, with a light brushed finish. Grey, with blond undertones, it is finished with a subtle, white wash for a fresh and modern feel.

 Closet Factory
Joanna Forbes from Closet Factory LA is responsible for this beauty that features mirrored and clear glass closet doors, custom-crafted Acanthus mouldings and raised panel drawers, and double-hanging rods.

 Neighbors Home Remodeling
This kitchen had the old laundry room in the corner and there was no pantry. We converted the old laundry into a pantry/laundry combination. The hand carved travertine farm sink is the focal point of this beautiful new kitchen.
Notice the clean backsplash with no electrical outlets. All of the electrical outlets, switches and lights are under the cabinets leaving the uninterrupted backslash. The rope lighting on top of the cabinets adds a nice ambiance or night light.
Photography: Buxton Photography

 Jessica Lagrange Interiors
Pied-à-Terre, Jessica Lagrange Interiors LLC, Photo by Nathan Kirkman
Inspiration for a mid-sized transitional open concept dark wood floor living room remodel in Chicago with beige walls, a standard fireplace, a stone fireplace and no tv
Inspiration for a mid-sized transitional open concept dark wood floor living room remodel in Chicago with beige walls, a standard fireplace, a stone fireplace and no tv

 Guided Home Design
Joe Cotitta
Epic Photography
joecotitta@cox.net:
Eat-in kitchen - large rustic galley dark wood floor eat-in kitchen idea in Phoenix with an undermount sink, raised-panel cabinets, white cabinets, granite countertops, red backsplash, cement tile backsplash, paneled appliances, beige walls and an island
Eat-in kitchen - large rustic galley dark wood floor eat-in kitchen idea in Phoenix with an undermount sink, raised-panel cabinets, white cabinets, granite countertops, red backsplash, cement tile backsplash, paneled appliances, beige walls and an island

 Suzan Meredith Design
The living Room was a challenging room for client. This large room that was never used because it was a pass through room in the house. We were able to create two separate seating areas and still allow for a walkway.
They wanted to be able to hold large family gatherings in this space so we made sure to include plenty of seating (total seating for 12). We also incorporated wonderful keepsakes the client had accumulated from her world travels. The Persian rugs and the black carved storage chest became a perfect coffee table with a custom piece of glass cut to protect.
The vibrant color palette paired with the black accents makes a great statement in this home.
238