
Search results for "Casing casing" in Home Design Ideas
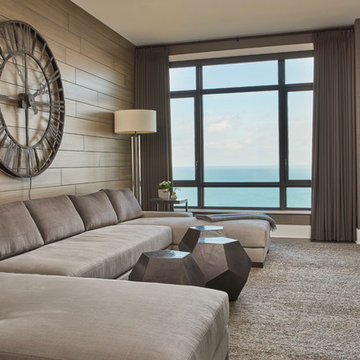
 Elizabeth Krueger Design
Inspiration for a mid-sized contemporary enclosed carpeted and gray floor family room library remodel with gray walls, no fireplace and no tv
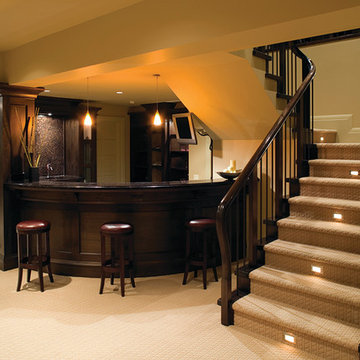
 DYR-Ex General Contracting
Large elegant l-shaped carpeted and beige floor seated home bar photo in New York with an undermount sink and dark wood cabinets
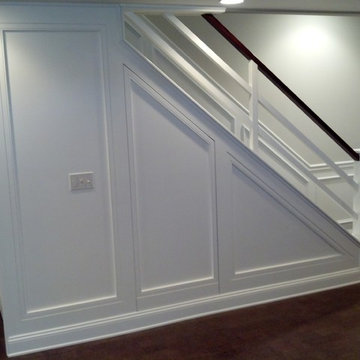
 Distinctive Woodwork, Inc.
Inspiration for a mid-sized contemporary wooden straight staircase remodel in Philadelphia with painted risers
Find the right local pro for your project

 Novum Architecture, Inc.
Modern design by Alberto Juarez and Darin Radac of Novum Architecture in Los Angeles.
Inspiration for a mid-sized modern marble l-shaped open and glass railing staircase remodel in Los Angeles
Inspiration for a mid-sized modern marble l-shaped open and glass railing staircase remodel in Los Angeles
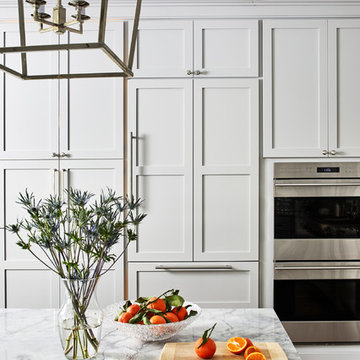
 Case Architects & Remodelers
Project Developer April Case Underwood
https://www.houzz.com/pro/awood21/april-case-underwood
Designer Allie Mann
https://www.houzz.com/pro/inspiredbyallie/allie-mann-case-design-remodeling-inc
Photography by Stacy Zarin Goldberg
 Debra May Himes, ASID, IIDA, LEED AP
Dino Tonn
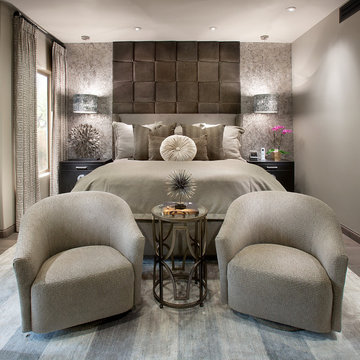
Inspiration for a large contemporary master dark wood floor bedroom remodel in Phoenix with gray walls
Inspiration for a large contemporary master dark wood floor bedroom remodel in Phoenix with gray walls
 Burmeister Woodwork
Reagen Taylor Photography
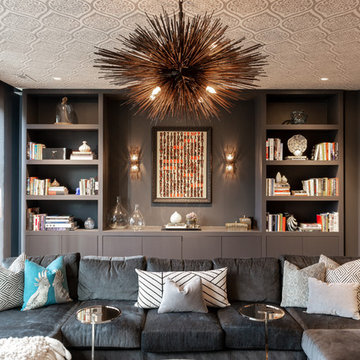
Mid-sized trendy enclosed light wood floor and brown floor living room photo in Chicago with gray walls, no fireplace and no tv
Mid-sized trendy enclosed light wood floor and brown floor living room photo in Chicago with gray walls, no fireplace and no tv

Sponsored
Columbus, OH
Free consultation for landscape design!

Peabody Landscape Group
Columbus' Reliable Landscape Design & Contracting


 30A Interiors
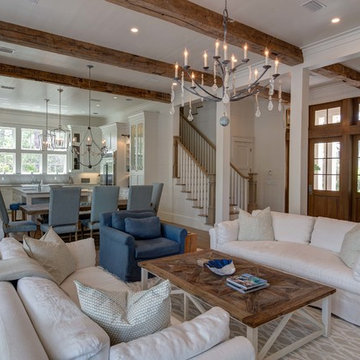
Soft color palette with white, blues and greens gives this home the perfect setting for relaxing at the beach! Low Country Lighting and Darlana Lanterns are the perfect combination expanding this Great Room! Construction by Borges Brooks Builders and Photography by Fletcher Isaacs.
 IS Architecture
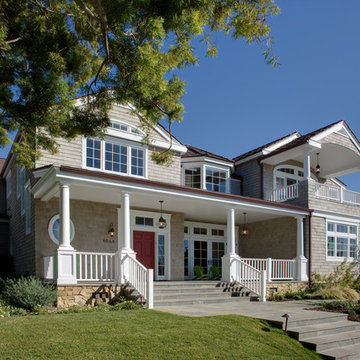
Inspiration for a large timeless gray two-story wood exterior home remodel in San Diego
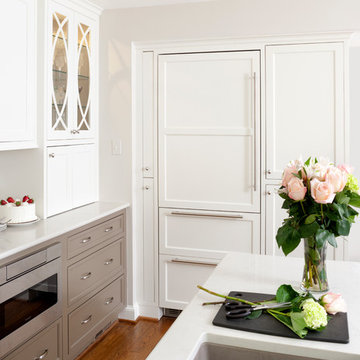
 Melissa Cooley, CKBR/ Case Design/Remodeling Inc.
Inspiration for a contemporary home design remodel in DC Metro
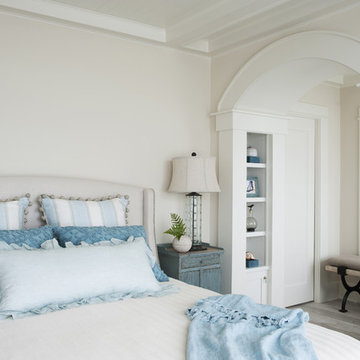
 Insidesign
Anthony-Masterson
Large beach style master light wood floor and beige floor bedroom photo in Atlanta with white walls and no fireplace
Large beach style master light wood floor and beige floor bedroom photo in Atlanta with white walls and no fireplace

 WJM Architect
Staircase - large craftsman wooden straight mixed material railing staircase idea in New York with wooden risers
Sponsored
Columbus, OH
Free consultation for landscape design!
Peabody Landscape Group
Columbus' Reliable Landscape Design & Contracting
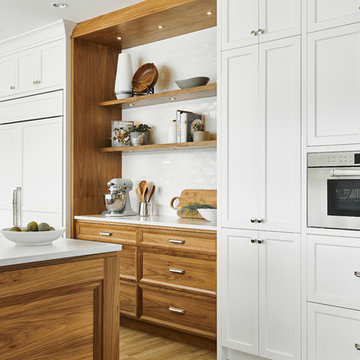
 Jenny Martin Design
Joshua Lawrence
Example of a large beach style l-shaped vinyl floor and beige floor eat-in kitchen design in Vancouver with a double-bowl sink, shaker cabinets, white cabinets, quartzite countertops, white backsplash, ceramic backsplash, stainless steel appliances, an island and white countertops
Example of a large beach style l-shaped vinyl floor and beige floor eat-in kitchen design in Vancouver with a double-bowl sink, shaker cabinets, white cabinets, quartzite countertops, white backsplash, ceramic backsplash, stainless steel appliances, an island and white countertops
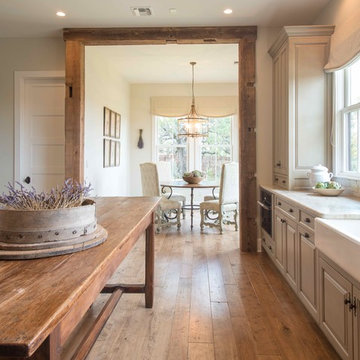
 Home Design & Decor Magazine
Photographer: Michael Hunter
http://michaelhunterphotography.com/
Designer: Amy Slaughter
http://www.houzz.com/pro/slaughterdesignstudio/slaughter-design-studio
Feb/Mar 2016
Hill Country French Country
http://urbanhomemagazine.com/feature/1508
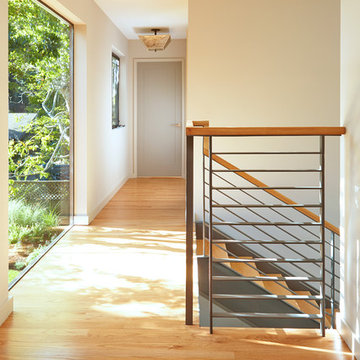
 ODS Architecture
Located in Menlo Park, California, this 3,000 sf. remodel was carefully crafted to generate excitement and make maximum use of the owner’s strict budget and comply with the city’s stringent planning code. It was understood that not everything was to be redone from a prior owner’s quirky remodel which included odd inward angled walls, circular windows and cedar shingles.
Remedial work to remove and prevent dry rot ate into the budget as well. Studied alterations to the exterior include a new trellis over the garage door, pushing the entry out to create a new soaring stair hall and stripping the exterior down to simplify its appearance. The new steel entry stair leads to a floating bookcase that pivots to the family room. For budget reasons, it was decided to keep the existing cedar shingles.
Upstairs, a large oak multi-level staircase was replaced with the new simple run of stairs. The impact of angled bedroom walls and circular window in the bathroom were calmed with new clean white walls and tile.
Photo Credit: John Sutton Photography.
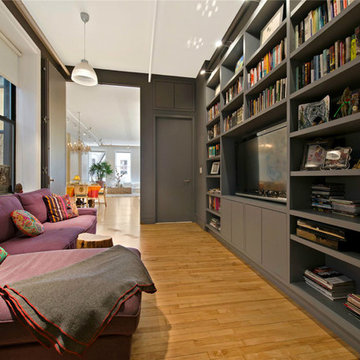
 Anima, LLC
Small urban enclosed light wood floor family room library photo in New York with black walls, no fireplace and a wall-mounted tv

Sponsored
Fredericksburg, OH

High Point Cabinets
Columbus' Experienced Custom Cabinet Builder | 4x Best of Houzz Winner
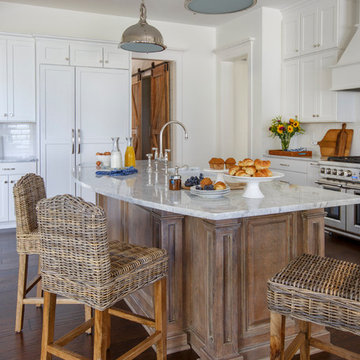
 Lauren Leonard Interiors LLC
Photo by Jessie Preza
Inspiration for a large country galley dark wood floor eat-in kitchen remodel in Jacksonville with a farmhouse sink, white cabinets, white backsplash, subway tile backsplash, stainless steel appliances, an island, shaker cabinets and marble countertops
Inspiration for a large country galley dark wood floor eat-in kitchen remodel in Jacksonville with a farmhouse sink, white cabinets, white backsplash, subway tile backsplash, stainless steel appliances, an island, shaker cabinets and marble countertops
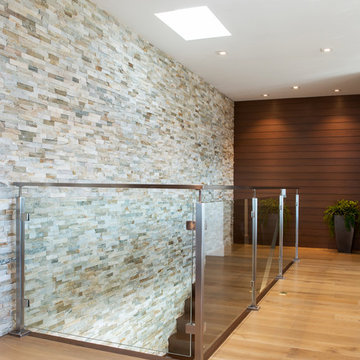
 McRae Lambert Dunn
Mid-sized minimalist wooden straight glass railing staircase photo in Orange County with wooden risers
 HI-FIDELITY
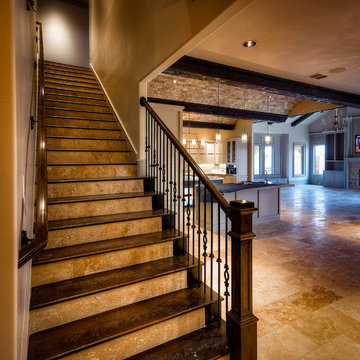
Example of a mid-sized tuscan wooden straight metal railing staircase design in Austin with travertine risers
199