
Search results for "Casing casing" in Home Design Ideas
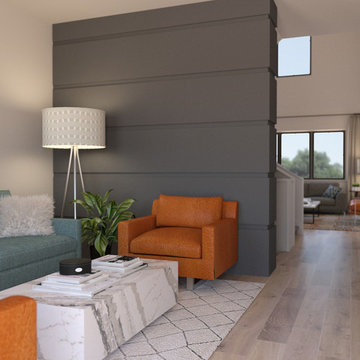
 HOMEWARDesign
Mid-sized mid-century modern open concept light wood floor and beige floor living room photo in Salt Lake City with beige walls
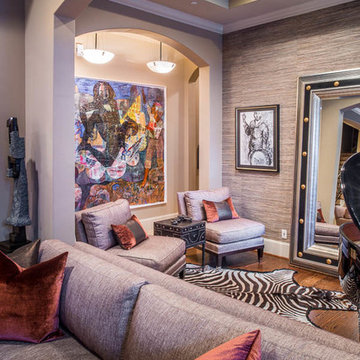
 Sweetlake Interior Design LLC
Example of a large transitional open concept medium tone wood floor living room design in Houston with a music area, green walls, a two-sided fireplace, a stone fireplace and no tv
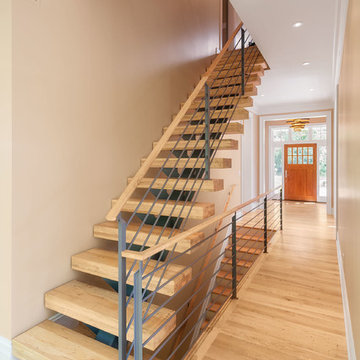
 Alto Design
Jeffrey Jakucyk: Photographer
Staircase - large contemporary wooden floating open staircase idea in Cincinnati
Staircase - large contemporary wooden floating open staircase idea in Cincinnati
Find the right local pro for your project
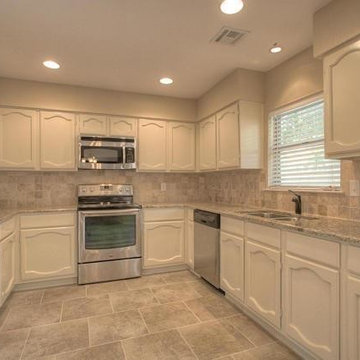
 BRC Remodeling Group
Granite counter-top, Ceramic tile floor in Broken Joint pattern. Stone back-splash.
Mid-sized elegant galley ceramic tile eat-in kitchen photo in Austin with an undermount sink, white cabinets, granite countertops, gray backsplash, ceramic backsplash, stainless steel appliances, no island and recessed-panel cabinets
Mid-sized elegant galley ceramic tile eat-in kitchen photo in Austin with an undermount sink, white cabinets, granite countertops, gray backsplash, ceramic backsplash, stainless steel appliances, no island and recessed-panel cabinets
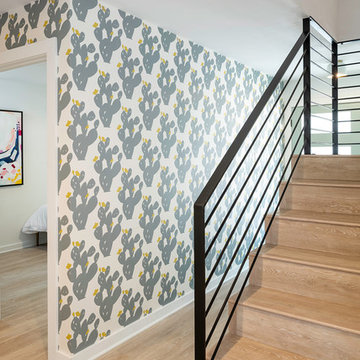
Inspiration for a mid-sized 1960s wooden l-shaped metal railing staircase remodel in Austin with wooden risers
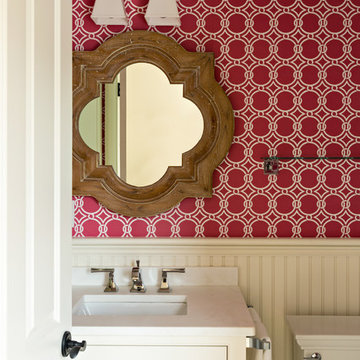
 The Red Shutters - Marina Case
Cape Cod; Dennis, MA
This Cape Cod-style powder room makes a bold and memorable statement with a mix of vibrant color, classic patterns, and traditional materials. The walls are a key feature, with the upper portion covered in a lively pink wallpaper with a white chain-link pattern. This dynamic wallpaper is balanced by the classic white beadboard paneling on the lower half of the walls, which adds a clean, architectural texture.
The room's focal point is a decorative, vintage wooden mirror with a quatrefoil shape, adding a unique, traditional detail that softens the straight lines of the room. A simple white vanity with a recessed sink and chrome faucet provides a functional and clean workspace. Above the mirror, a light fixture with three white frosted glass shades provides bright, balanced lighting. A chrome towel bar with a white hand towel is mounted on the wall, adding a practical touch. The overall design successfully blends a playful, modern feel with timeless coastal and traditional elements.
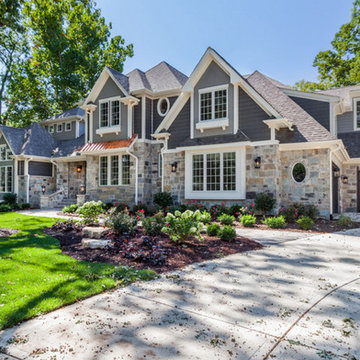
 Meyer Design
Using mixed materials creates a visually appealing elevation to this expansive home.
Large traditional white two-story concrete fiberboard house exterior idea in Chicago with a hip roof and a shingle roof
Large traditional white two-story concrete fiberboard house exterior idea in Chicago with a hip roof and a shingle roof

Sponsored
Fredericksburg, OH

High Point Cabinets
Columbus' Experienced Custom Cabinet Builder | 4x Best of Houzz Winner
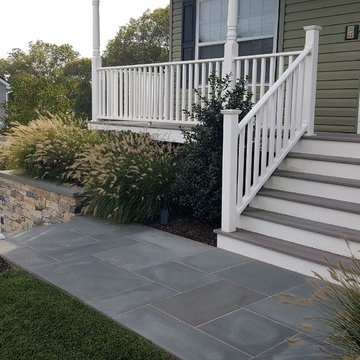
 Castro StoneWorks NY - Masonry Contractors
Large elegant stone front porch photo in New York with a roof extension


 Cummings Architecture + Interiors
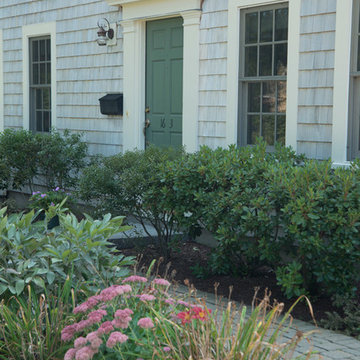
The Abraham Knowlton House (c. 1725) was nearly demolished to make room for the expansion of a nearby commercial building. Thankfully, this historic home was saved from that fate after surviving a long, drawn out battle. When we began the project, the building was in a lamentable state of disrepair due to long-term neglect. Before we could begin on the restoration and renovation of the house proper, we needed to raise the entire structure in order to repair and fortify the foundation. The design project was substantial, involving the transformation of this historic house into beautiful and yet highly functional condominiums. The final design brought this home back to its original, stately appearance while giving it a new lease on life as a home for multiple families.
Winner, 2003 Mary P. Conley Award for historic home restoration and preservation
Photo Credit: Cynthia August
 30A Interiors
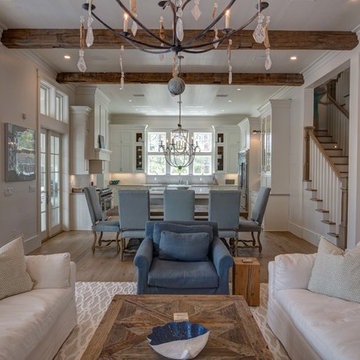
Soft color palette with white, blues and greens gives this home the perfect setting for relaxing at the beach! Low Country Lighting and Darlana Lanterns are the perfect combination expanding this Great Room! Construction by Borges Brooks Builders and Photography by Fletcher Isaacs.
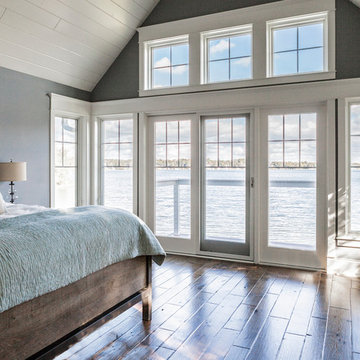
 Hogan Design & Construction (HDC)
 completed construction of an entire lake house in Lake Geneva, Wisconsin. In one of the bedrooms of this newly constructed home, HDC installed HDC installed Pella bay windows, transom windows and a pre-finished wood floor/paneled ceiling in one of lake house bedrooms.

Sponsored
Columbus, OH
Free consultation for landscape design!

Peabody Landscape Group
Columbus' Reliable Landscape Design & Contracting
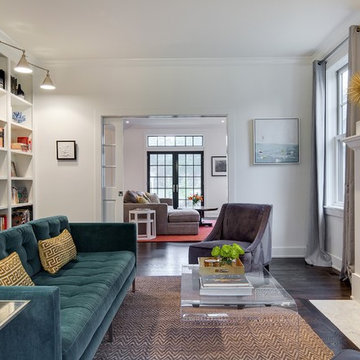
 ADŌR Homes
SpaceCrafting Real Estate Photography
Example of a mid-sized transitional formal and enclosed dark wood floor living room design in Minneapolis with white walls, no fireplace and no tv
Example of a mid-sized transitional formal and enclosed dark wood floor living room design in Minneapolis with white walls, no fireplace and no tv
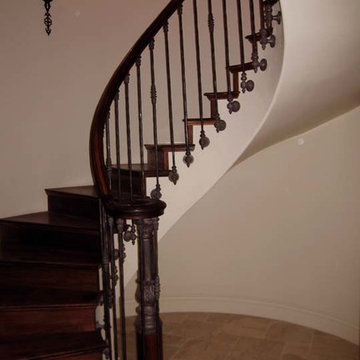
 Titan Stairs, Utah!
Titan Architectural Products, LLC dba Titan Stairs of Utah
Large elegant wooden spiral staircase photo in Salt Lake City with wooden risers
Large elegant wooden spiral staircase photo in Salt Lake City with wooden risers
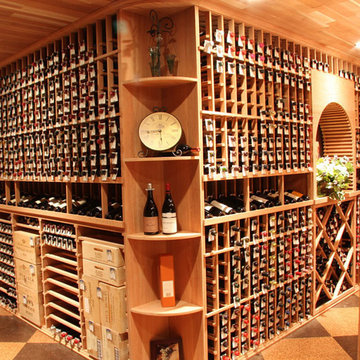
 Wine Cellar Specialists
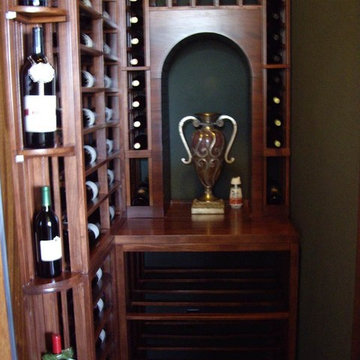
These racks are crafted from All Heart Redwood. Not only is the material striking in appearance, it is very durable as well.
Specifically, a quarter round display rack, individual bottle racking, case storage, high reveal display racks, lattice diamond bin racking and an arch display are shown here.
Wine Cellar Specialists
1134 Commerce Drive
Richardson
(972)454-0480
75081
https://winecellarspec.com/

Sponsored
Columbus, OH
Free consultation for landscape design!
Peabody Landscape Group
Columbus' Reliable Landscape Design & Contracting
 Wine Cellar Specialists
The quarter round displays, solid arch and lovely wine racks make this custom wine cellar Texas a definite success. The arch is the focal point of the wine cellar. We added a tabletop to provide the owner a place for decanting and serving his favorite wines. Below the tabletop is a 3-level case storage.
Above the tabletop are standard bottle openings.
Take a video tour of this project: http://www.youtube.com/watch?v=CorlG_1Ex3Q&feature=youtu.be
Wine Cellar Specialists
+1 (773) 234-0112
info@winecellarspec.com
Follow us on Twitter: https://twitter.com/winecellarspec
 Annette Jaffe Interiors
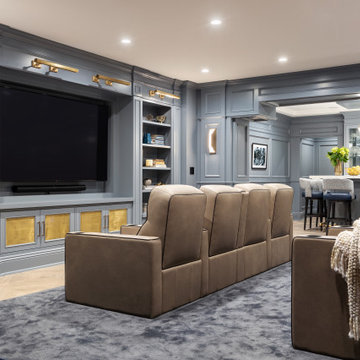
This 4,500 sq ft basement in Long Island is high on luxe, style, and fun. It has a full gym, golf simulator, arcade room, home theater, bar, full bath, storage, and an entry mud area. The palette is tight with a wood tile pattern to define areas and keep the space integrated. We used an open floor plan but still kept each space defined. The golf simulator ceiling is deep blue to simulate the night sky. It works with the room/doors that are integrated into the paneling — on shiplap and blue. We also added lights on the shuffleboard and integrated inset gym mirrors into the shiplap. We integrated ductwork and HVAC into the columns and ceiling, a brass foot rail at the bar, and pop-up chargers and a USB in the theater and the bar. The center arm of the theater seats can be raised for cuddling. LED lights have been added to the stone at the threshold of the arcade, and the games in the arcade are turned on with a light switch.
 Allen & DeLalio Architects, Inc.
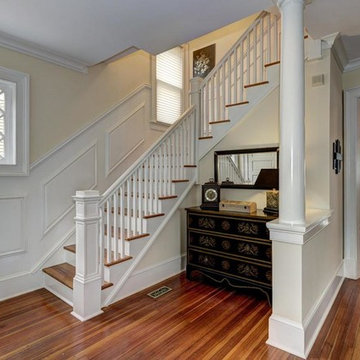
Example of a large classic wooden l-shaped wood railing staircase design in DC Metro with painted risers
201