
Search results for "Casing casing" in Home Design Ideas
 Purdy O'Gwynn Architects
Halkin Mason Photography
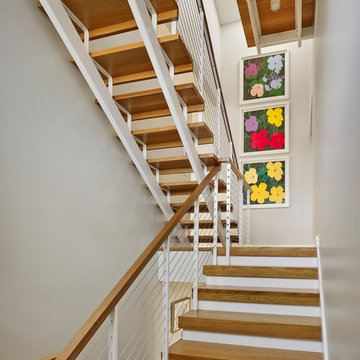
Example of a mid-sized trendy wooden u-shaped open and metal railing staircase design in Philadelphia
Example of a mid-sized trendy wooden u-shaped open and metal railing staircase design in Philadelphia
 PBS Contractors
Rick Bethem
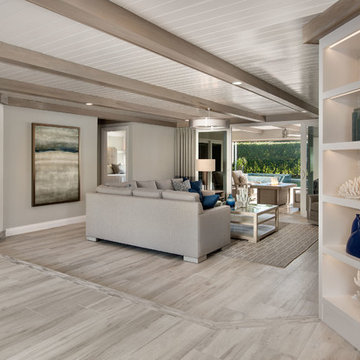
Living room - large contemporary formal and open concept light wood floor living room idea in Miami with no fireplace, a wall-mounted tv and beige walls
Living room - large contemporary formal and open concept light wood floor living room idea in Miami with no fireplace, a wall-mounted tv and beige walls
 DG Kitchen & Bath
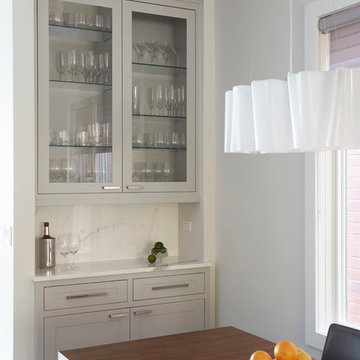
Kitchen/dining room combo - mid-sized transitional dark wood floor kitchen/dining room combo idea in Chicago with white walls
Find the right local pro for your project
 VDT Construction
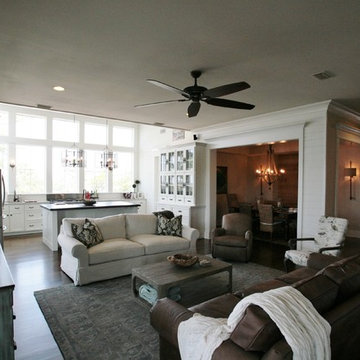
Open Kitchen/Living layout with cased openings to the Dining Room. Ship lap walls, Counter to ceiling windows bring the outside in and provide incredible views. Interior Design by Jo Ann Knowles. Built by Phillip Vlahos and designed by Bob Chatham Custom Home Design.

 Liz Tapper Interiors
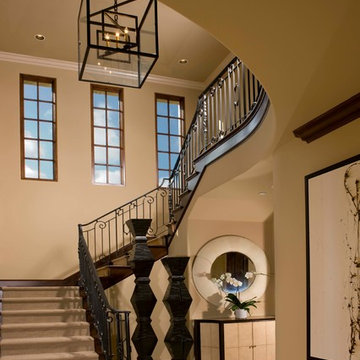
Staircase - large mediterranean carpeted u-shaped metal railing staircase idea in San Diego with carpeted risers
 BANDD DESIGN
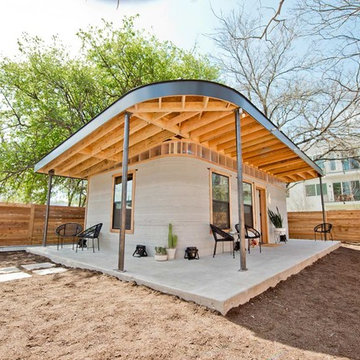
A bright, vibrant, rustic, and minimalist interior is showcased throughout this one-of-a-kind 3D home. We opted for reds, oranges, bold patterns, natural textiles, and ample greenery throughout. The goal was to represent the energetic and rustic tones of El Salvador, since that is where the first village will be printed. We love the way the design turned out as well as how we were able to utilize the style, color palette, and materials of the El Salvadoran region!
Designed by Sara Barney’s BANDD DESIGN, who are based in Austin, Texas and serving throughout Round Rock, Lake Travis, West Lake Hills, and Tarrytown.
For more about BANDD DESIGN, click here: https://bandddesign.com/
To learn more about this project, click here: https://bandddesign.com/americas-first-3d-printed-house/

Sponsored
Columbus, OH

Wannemacher Interiors
Customized Award-Winning Interior Design Solutions in Franklin Cnty OH
 IS Architecture
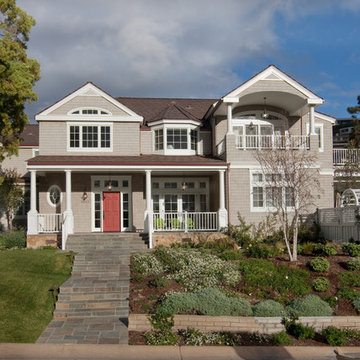
Inspiration for a large timeless gray two-story wood exterior home remodel in San Diego
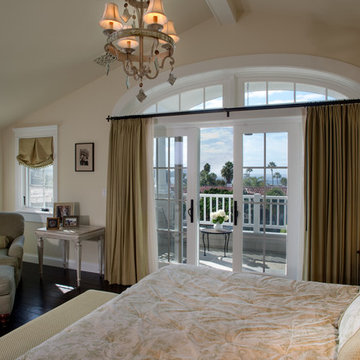 IS Architecture
The Master Suite, three additional bedrooms and laundry room are all located on the new second floor. The first two bedrooms rooms are connected by a shared bathroom. They each have a hidden door in their closets that connects to a shared secret playroom; a bonus space created by the extra height of the garage ceiling. The third bedroom is complete with its own bathroom and walk-in closet.
The Master Suite encompasses two walk-in closets and a classic gray and white master bathroom. The Master Suite opens onto two outdoors spaces, the upper patio overlooking the back yard and a covered balcony with views out to the ocean.
 Structurally Speaking
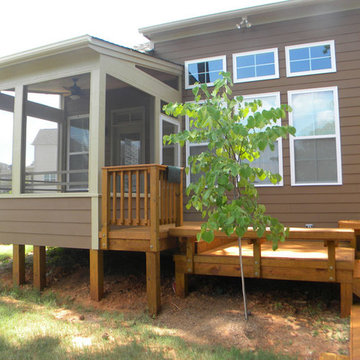
This is an example of a small traditional screened-in back porch design in Raleigh with decking and a roof extension.
 FBC Remodel
©Finished Basement Company
Large trendy look-out light wood floor and brown floor basement photo in Denver with beige walls
Large trendy look-out light wood floor and brown floor basement photo in Denver with beige walls
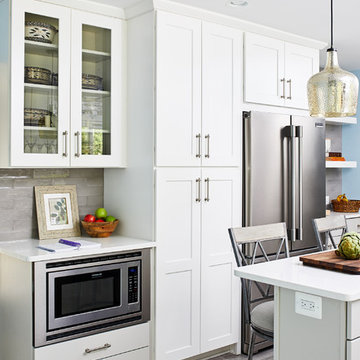
 Case Architects & Remodelers
Remodeling Consultant Joe Rocco
Designer Alexandria Hubbard
https://www.houzz.com/pro/ahubbard77/alexandria-hubbard-case-design-remodeling-inc
Photography by Stacy Zarin Goldberg

Sponsored
Fredericksburg, OH

High Point Cabinets
Columbus' Experienced Custom Cabinet Builder | 4x Best of Houzz Winner
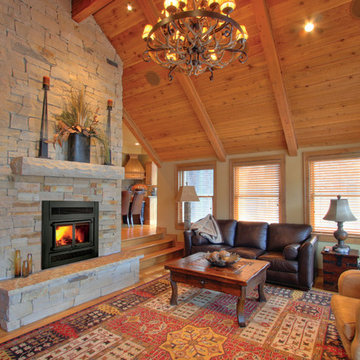
 Kozy Heat Fireplaces
For those wanting a more traditional 2-door look, our model #Z42-CD may be your choice. This model has all of the standard features of our original #Z42, but comes standard with twin, cast iron doors.
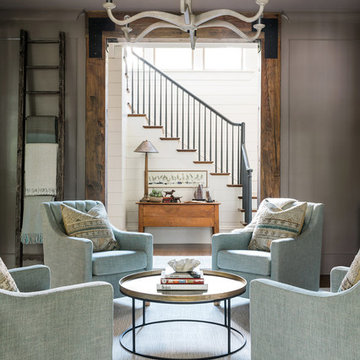
 New Rosslyn Construction
Inspiration for a mid-sized cottage formal and enclosed carpeted and gray floor living room remodel in Atlanta with gray walls, no fireplace and no tv
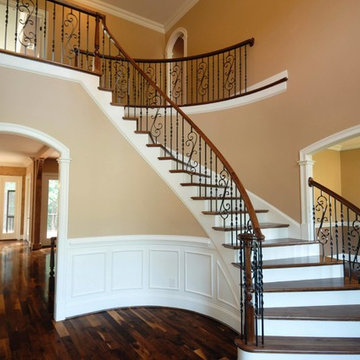
 Stair Solution, LLC
Custom Shape
Inspiration for a large timeless wooden curved metal railing staircase remodel in Atlanta with painted risers
Inspiration for a large timeless wooden curved metal railing staircase remodel in Atlanta with painted risers
 Hyde Park Renovations
Photos by Project Focus Photography
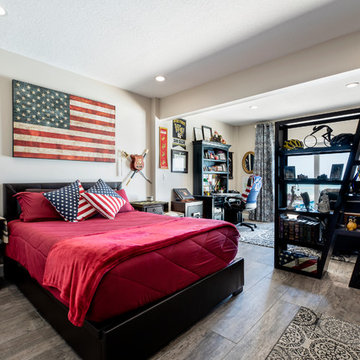
Inspiration for a large timeless guest porcelain tile and brown floor bedroom remodel in Tampa with beige walls
Inspiration for a large timeless guest porcelain tile and brown floor bedroom remodel in Tampa with beige walls

Sponsored
Columbus, OH
Free consultation for landscape design!

Peabody Landscape Group
Columbus' Reliable Landscape Design & Contracting


 Sherman Associates
A quaint cottage set back in Vineyard Haven's Tashmoo woods creates the perfect Vineyard getaway. Our design concept focused on a bright, airy contemporary cottage with an old fashioned feel. Clean, modern lines and high ceilings mix with graceful arches, re-sawn heart pine rafters and a large masonry fireplace. The kitchen features stunning Crown Point cabinets in eye catching 'Cook's Blue' by Farrow & Ball. This kitchen takes its inspiration from the French farm kitchen with a separate pantry that also provides access to the backyard and outdoor shower. Photo Credit: Eric Roth
203