
Search results for "Casing examples" in Home Design Ideas


 Clayton Vance Architecture
Large transitional open concept gray floor and slate floor living room photo in Salt Lake City with a standard fireplace, white walls, a stone fireplace and a wall-mounted tv

 John Kraemer & Sons
Builder: John Kraemer & Sons | Developer: KGA Lifestyle | Design: Charlie & Co. Design | Furnishings: Martha O'Hara Interiors | Landscaping: TOPO | Photography: Corey Gaffer
Find the right local pro for your project


 User
Family room - coastal open concept medium tone wood floor family room idea in Charleston with white walls


 Treadlight Construction
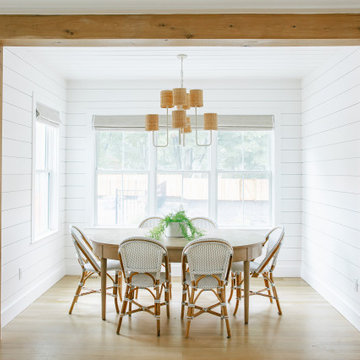
Kitchen/dining room combo - transitional dark wood floor and brown floor kitchen/dining room combo idea in San Diego with beige walls and no fireplace


 GLDESIGN
Example of a large beach style l-shaped light wood floor and brown floor open concept kitchen design with a farmhouse sink, shaker cabinets, white cabinets, quartz countertops, gray backsplash, subway tile backsplash, stainless steel appliances, an island and white countertops

 Refined House, LLC
Greg Riegler
Example of a small 1950s l-shaped light wood floor and brown floor enclosed kitchen design in Miami with a single-bowl sink, flat-panel cabinets, light wood cabinets, quartz countertops, white backsplash, mosaic tile backsplash, stainless steel appliances and a peninsula
Example of a small 1950s l-shaped light wood floor and brown floor enclosed kitchen design in Miami with a single-bowl sink, flat-panel cabinets, light wood cabinets, quartz countertops, white backsplash, mosaic tile backsplash, stainless steel appliances and a peninsula

 Tradewinds General Contracting, Inc.
Kitchen - contemporary kitchen idea in Boise with an undermount sink, stainless steel countertops, white backsplash, brick backsplash, stainless steel appliances, an island and open cabinets

 Entablature, LLC
Transitional l-shaped medium tone wood floor and brown floor eat-in kitchen photo in New Orleans with a farmhouse sink, shaker cabinets, gray cabinets, white backsplash, subway tile backsplash, stainless steel appliances, an island, white countertops and marble countertops


 Eagle Stone & Brick, Inc.
Great room - mid-sized contemporary medium tone wood floor and gray floor great room idea in St Louis with white walls and no fireplace

Sponsored
Columbus, OH

Hope Restoration & General Contracting
Columbus Design-Build, Kitchen & Bath Remodeling, Historic Renovations

 Tim Barber Architects
Photography by Laura Hull.
Inspiration for a small transitional living room remodel in Los Angeles
Inspiration for a small transitional living room remodel in Los Angeles

 Group3
John McManus
Inspiration for a transitional open concept living room remodel with beige walls, a standard fireplace and a wall-mounted tv
Inspiration for a transitional open concept living room remodel with beige walls, a standard fireplace and a wall-mounted tv

 Canin Associates' Architecture Studio
Jeremy Flowers Photography
Inspiration for a large farmhouse u-shaped medium tone wood floor and brown floor enclosed kitchen remodel in Orlando with shaker cabinets, white cabinets, white backsplash, subway tile backsplash, stainless steel appliances, an island, a farmhouse sink, quartz countertops and black countertops
Inspiration for a large farmhouse u-shaped medium tone wood floor and brown floor enclosed kitchen remodel in Orlando with shaker cabinets, white cabinets, white backsplash, subway tile backsplash, stainless steel appliances, an island, a farmhouse sink, quartz countertops and black countertops

 Steel Windows and Doors USA
Tom Arban Photography
Looking for custom steel windows and steel doors? Contact us at www.steelwindowsanddoors.com/contact/ or email info@steelwindowsanddoors.com
Sponsored
Columbus, OH
Hope Restoration & General Contracting
Columbus Design-Build, Kitchen & Bath Remodeling, Historic Renovations

 Targa Homes
Example of a small danish galley cork floor open concept kitchen design in Seattle with an undermount sink, shaker cabinets, white cabinets, wood countertops, white backsplash, subway tile backsplash, stainless steel appliances and a peninsula

 Pritzker Architecture Prize
Shigeru Ban: Curtain Wall House, 1995, Tokyo, Japan
Photo by Hiroyuki Hirai


156