
Search results for "Casing examples" in Home Design Ideas


 Seaside Design Build LLC
Bathroom
Alcove bathtub - small craftsman master beige tile and ceramic tile porcelain tile alcove bathtub idea in San Diego with raised-panel cabinets, white cabinets, an integrated sink, solid surface countertops and beige walls
Alcove bathtub - small craftsman master beige tile and ceramic tile porcelain tile alcove bathtub idea in San Diego with raised-panel cabinets, white cabinets, an integrated sink, solid surface countertops and beige walls

 Transitional Interiors, LLC
Photo Credit: Kathleen O'Donnell
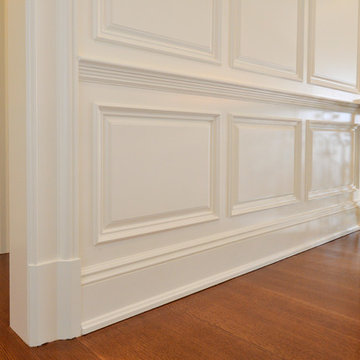
Foyer - transitional dark wood floor and brown floor foyer idea in New York with white walls
Foyer - transitional dark wood floor and brown floor foyer idea in New York with white walls
Find the right local pro for your project

 B Street Design
Eat-in kitchen - mid-sized craftsman l-shaped medium tone wood floor eat-in kitchen idea with shaker cabinets, light wood cabinets, solid surface countertops, white backsplash, stainless steel appliances, an undermount sink, ceramic backsplash and an island

 Medford Design-Build
This view from the dining table shows how well the renovated kitchen blends with the rest of the house. No longer dark and choppy, the bright, flowing floorplan provides a clear line of vision from the back hallway all the way to the front door. Natural light floods the interior, breathing new life into the house. What a fresh, elegant design for home that was originally built in the 40’s!
Final photos by Impressia Photography.
 Kuiken Brothers Company, inc
Kuiken Brothers Classical Moulding profiles were used in this custom home built in Bergen County, NJ. Highlights include the use of the KB123 Georgian style casing which is big, bold and projects a full 2" from the wall. This 5-1/2" casing makes a bold, custom statement. All moulding profiles are in-stock and can be sourced through our on-line catalog www.kuikenbrothers.com/moulding

 Cook Builders
Mid-sized elegant gray two-story stucco gable roof photo in Salt Lake City with a shingle roof

Sponsored
Columbus, OH
Free consultation for landscape design!

Peabody Landscape Group
Columbus' Reliable Landscape Design & Contracting

 Hardwood Technologies Inc
HT1201 Casing, HT331 Base, HT475 Crown painted white accent a 5 panel Cherry Distressed door
Example of an ornate bedroom design in Cedar Rapids
Example of an ornate bedroom design in Cedar Rapids

 Hubley Painting & Remodeling
This kitchen remodel is a beautiful example of Hubley Painting & Carpentry's ability to use existing cabinetry to re-purpose a kitchen space so it functions better for the homeowner. In this case, the island was extended, the stove range was replaced with a bigger unit, the standard refrigerator was replaced with 96 inches of refrigeration (3 separate units) and a desk was built to fill an awkward niche. Ready to make your kitchen work better for you? Reach out to us today! "After" Photo credit: Kerri A Smith Photography

 Luxe Remodel
Example of a mid-sized transitional galley cement tile floor and multicolored floor open concept kitchen design in Los Angeles with an undermount sink, shaker cabinets, white cabinets, quartzite countertops, white backsplash, ceramic backsplash, stainless steel appliances and an island

 Window Fashions of Texas
Before and After- Kitchen Sink window with tile.
This photo is a great example of how we address several common concerns:
1) installing shutters when there is an existing frame in the window
2) mounting shutters on or near tile
3) putting shutters in windows with cranks
Here is the advice from one of our experts Design Consultants:
"I get more reservations or questions about mounting on existing framing and over cranks and locks, than tile, but this is a great example of both. The concerns are, when mounting on existing framing, customers think that the shutter is going to stick out too far out in the room. Once it’s done it’s hardly noticeable, especially when it’s painted the same color as their trim. (A great case for us doing custom painted shutters!) Another concern is that the framing will inhibit the rotation of the window crank. We can always do a frame cut-out, or in this case, not put any framing on the window sill at all. It really transformed the room for a more finished look."
Visit Window Fashions of Texas today and our shutter experts will show you how we can work with most any window.
Mary Hudson

 Revival House
This remodel is a stunning 100-year-old Wayzata home! The home’s history was embraced while giving the home a refreshing new look. Every aspect of this renovation was thoughtfully considered to turn the home into a "DREAM HOME" for generations to enjoy. With Mingle designed cabinetry throughout several rooms of the home, there is plenty of storage and style. A turn-of-the-century transitional farmhouse home is sure to please the eyes of many and be the perfect fit for this family for years to come.
Spacecrafting

 Francesca Morgan Interiors
Inspiration for a mid-sized coastal u-shaped dark wood floor and brown floor open concept kitchen remodel with a farmhouse sink, raised-panel cabinets, beige cabinets, marble countertops, stainless steel appliances, two islands and gray backsplash

Sponsored
Fredericksburg, OH

High Point Cabinets
Columbus' Experienced Custom Cabinet Builder | 4x Best of Houzz Winner

 Stair Solution, LLC
Custom Shape
Inspiration for a large timeless wooden curved metal railing staircase remodel in Atlanta with painted risers
Inspiration for a large timeless wooden curved metal railing staircase remodel in Atlanta with painted risers

 Samyn D’Elia Architects, P.A./Timberframe Design
Joe St. Pierre
Arts and crafts medium tone wood floor and brown floor living room photo in Boston with green walls, a standard fireplace and a stone fireplace
Arts and crafts medium tone wood floor and brown floor living room photo in Boston with green walls, a standard fireplace and a stone fireplace

 Specialty Gardens
A colorful mixed border of deer resistant plants including annuals and perennials. Some of the plants included are: Allium 'Millennium', Ageratum, Argyranthemum 'Butterfly', Helenium 'Mardi Gras', Agastache 'Purple Haze', Annual Cleome, Echinacea 'Hot Papaya', Coreopsis 'Zagreb', and New Guinea Impatiens.
Specialty Gardens LLC, Grand Haven, MI

 Lucy Interior Design
Architect: Sala Architects | Builder: Merdan Custom Builders Inc. | Photography: Spacecrafting
1960s l-shaped light wood floor eat-in kitchen photo in Minneapolis with an undermount sink, flat-panel cabinets, light wood cabinets, window backsplash, an island and black countertops
1960s l-shaped light wood floor eat-in kitchen photo in Minneapolis with an undermount sink, flat-panel cabinets, light wood cabinets, window backsplash, an island and black countertops



 Claude C. Lapp Architects, LLC
Small arts and crafts single-wall medium tone wood floor enclosed kitchen photo in DC Metro with raised-panel cabinets, dark wood cabinets, marble countertops, gray backsplash, stone tile backsplash, stainless steel appliances and no island


165