
Search results for "Casing examples" in Home Design Ideas


 Semmelmann Interiors – Voted Best Interiors
Inspiration for a transitional master mosaic tile wood-look tile floor, brown floor and double-sink wet room remodel in Dallas with recessed-panel cabinets, distressed cabinets, an undermount tub, white walls, an undermount sink, gray countertops and a built-in vanity

 Case Architects & Remodelers
Project Developer Samantha Klickna
http://www.houzz.com/pro/samanthaklickna/samantha-klickna-case-design-remodeling-inc
Designer Melissa Cooley
http://www.houzz.com/pro/melissagrimes04/melissa-grimes-udcp-case-design-remodeling-inc
Project Manager Greg Polen
Photography: Stacy Zarin-Goldberg
Find the right local pro for your project

 Impluvium Architecture
Location: Murphys, CA, USA
This home belongs to a personal Friends of my Parents. I was the Architect and helped coordinate with various sub-contractors. I also co-designed the project with various consultants including Interior and Landscape Design
Almost always and in this case I do my best to draw out the creativity of my clients, even when they think that they are not creative. This house is a perfect example of that with the incredible ceilings / trusses / materials / etc... This house is adjacent to my parents Haley #2 House (but on a large property)
Photographed by: Tim Haley
 Case Architects & Remodelers
Project Developer Neil Shaut
http://www.houzz.com/pro/nshaut/neil-shaut-case-design-remodeling-inc
Designer Stephanie Dickens
http://www.houzz.com/pro/sdickens1/stephanie-dickens-case-design-remodeling-inc
Photography by Stacy Zarin Goldberg

 Wright Design & Remodeling
Mid-sized elegant look-out carpeted basement photo in Detroit with beige walls and no fireplace

 Whitten Architects
photography by Rob Karosis
Mid-sized elegant master medium tone wood floor bedroom photo in Portland Maine with white walls and no fireplace
Mid-sized elegant master medium tone wood floor bedroom photo in Portland Maine with white walls and no fireplace

Sponsored
Columbus, OH
Free consultation for landscape design!

Peabody Landscape Group
Columbus' Reliable Landscape Design & Contracting

 Elise Som
Thomas Loof
Bedroom - mid-sized transitional dark wood floor bedroom idea in New York with multicolored walls and no fireplace
Bedroom - mid-sized transitional dark wood floor bedroom idea in New York with multicolored walls and no fireplace

 Interior Anthology
Double door entry hall.
Photography by Andrea Behrends
Large farmhouse dark wood floor entry hall photo in Nashville with beige walls and a glass front door
Large farmhouse dark wood floor entry hall photo in Nashville with beige walls and a glass front door

 Ben Ganje + Partners
Spacecrafting
Mid-sized cottage gray two-story concrete fiberboard exterior home photo in Minneapolis
Mid-sized cottage gray two-story concrete fiberboard exterior home photo in Minneapolis
 Impluvium Architecture
Location: Murphys, CA, USA
This home belongs to a personal Friends of my Parents. I was the Architect and helped coordinate with various sub-contractors. I also co-designed the project with various consultants including Interior and Landscape Design
Almost always and in this case I do my best to draw out the creativity of my clients, even when they think that they are not creative. This house is a perfect example of that with the incredible ceilings / trusses / materials / etc... This house is adjacent to my parents Haley #2 House (but on a large property)
Photographed by: Tim Haley
 Vela Interior Design
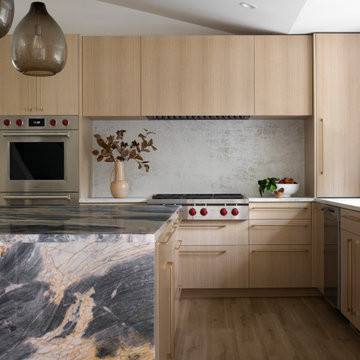
Modern kitchen with rift-cut white oak cabinetry and a natural stone island.
Kitchen - mid-sized contemporary light wood floor and beige floor kitchen idea in Minneapolis with a double-bowl sink, flat-panel cabinets, light wood cabinets, quartzite countertops, beige backsplash, quartz backsplash, stainless steel appliances, an island and beige countertops
Kitchen - mid-sized contemporary light wood floor and beige floor kitchen idea in Minneapolis with a double-bowl sink, flat-panel cabinets, light wood cabinets, quartzite countertops, beige backsplash, quartz backsplash, stainless steel appliances, an island and beige countertops

 House to Home Interiors
Beach style formal medium tone wood floor and brown floor living room photo in New York with beige walls and a standard fireplace



 Van Zelst Inc
Crushed stone—in this case, decomposed granite—lends a gracious air to an expansive driveway and parking surface. Fieldstone slabs delineate the edges of the driveway and parking lot, gradually giving way to the red crushed stone used in walking paths throughout the landscape.
An attractive and practical choice, crushed stone is environmentally friendly—the permeable driveway material provides natural drainage, and is easy to install and maintain.
When the family entertains, guests can park on the crushed stone surface then follow the natural bluestone walkway to the home. Photo by Linda Oyama Bryan.

 MTI Baths
Most MTI drop-in and freestanding baths can be equipped with our thoughtfully engineered air bath systems. Designer and Boutique Collection air baths feature air jets that are appropriately called "illusion” jets because they are barely visible and absolutely flush with the bottom of the bathing well. This design allows for optimized placement of the air jets for maximum performance and therapeutic effectiveness, without sacrificing bather comfort or compromising the aesthetic beauty of the bath. The Air Massage and Air Massage Elite systems caress the body with millions of relaxing air bubbles provided by a quiet blower with a ceramic heating element which pre-warms the air to body temperature. As the air bubbles rise from the bottom, they cling to the skin and open the pores, drawing the capillaries to the surface and thereby increasing blood circulation and detoxifying the bather.

 Best Hot Tubs "Hot Tub and Spa Experts"
Hot Tub vs Swimming Pool: A portable hot tub can be a very special budget option to the more expensive swimming pool by providing that vital element of nature -- water.
Long Island Hot Tub www.longislandhottub.com

 Jordan Iverson Signature Homes
Bedroom - mid-sized transitional master carpeted and gray floor bedroom idea with gray walls

Sponsored
Fredericksburg, OH

High Point Cabinets
Columbus' Experienced Custom Cabinet Builder | 4x Best of Houzz Winner

 Artistic Floors by Design, Inc.
People ask us all the time to make their wood floors look like they're something else. In this case, please turn my red oak floors into something shabby chic that looks more like white oak. And so we did!
 Impluvium Architecture
Location: Murphys, CA, USA
This home belongs to a personal Friends of my Parents. I was the Architect and helped coordinate with various sub-contractors. I also co-designed the project with various consultants including Interior and Landscape Design
Almost always and in this case I do my best to draw out the creativity of my clients, even when they think that they are not creative. This house is a perfect example of that with the incredible ceilings / trusses / materials / etc... This house is adjacent to my parents Haley #2 House (but on a large property)
Photographed by: Tim Haley


179